
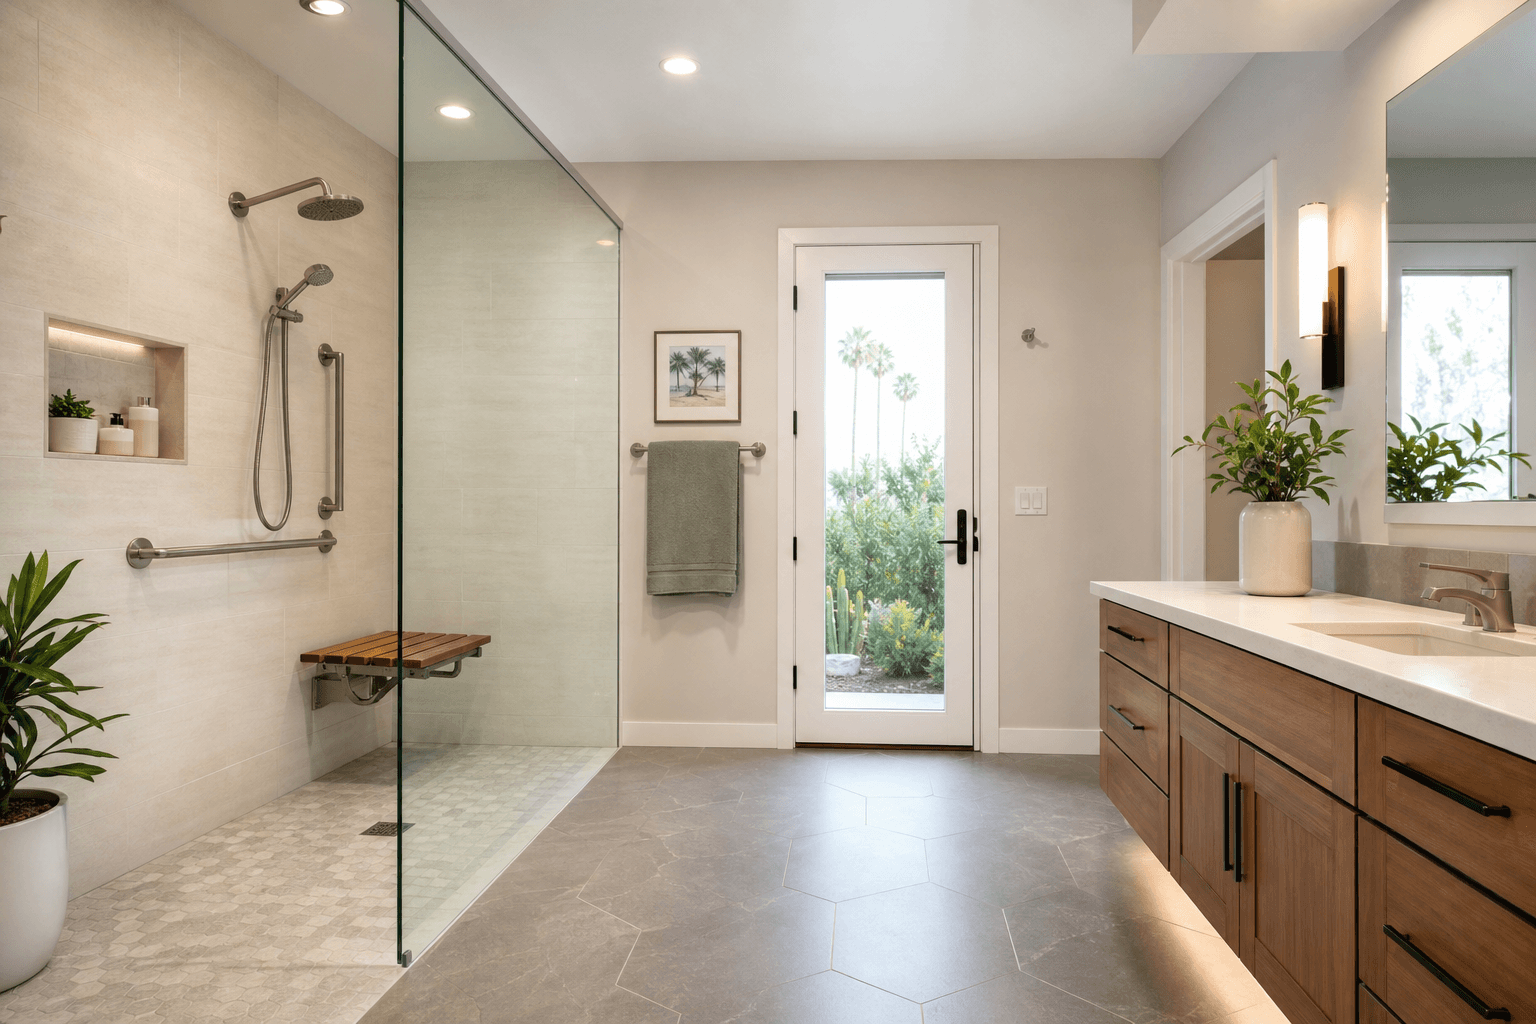
ADA bathroom upgrades are remodeling decisions intended to make a bathroom easier, safer, and more practical for people with different mobility, balance, strength, visibility, or reach needs. They can involve the layout, bathing area, toilet, sink, controls, surfaces, lighting, storage, and supporting details.
The phrase “ADA bathroom upgrades” does not automatically mean that a bathroom meets every technical or legal requirement that may apply to a particular property. A responsible project begins by understanding who will use the room, whether the property is residential or commercial, what work is planned, and which standards or local requirements must be verified before construction.
What Do ADA Bathroom Upgrades Include?
In plain English, ADA bathroom upgrades are changes intended to improve access and usability in a bathroom. The work may be as focused as replacing difficult-to-operate hardware or as extensive as reconfiguring the room, rebuilding the bathing area, relocating plumbing, replacing finishes, and coordinating work from demolition through completion.
The right scope depends on the people who will use the space and the way the bathroom operates today. Someone may need more predictable movement, easier access to bathing controls, a more usable sink, improved lighting, or a layout that reduces awkward reaching. These needs should shape the design before a product list is created.
Accessibility improvement is not the same as legal compliance
“Accessible,” “ADA-oriented,” and “ADA-compliant” are related terms, but they should not be treated as interchangeable. An accessibility improvement can make a bathroom more usable for a household member, tenant, guest, or employee. Formal compliance is a separate determination based on the property, applicable standards, project scope, and required review.
A product marketed as accessible does not, by itself, establish that the entire room satisfies the requirements for a specific building or use. A grab bar, lever handle, wider shower entry, or comfort-focused fixture may be helpful, but each element must work within the overall room and the requirements that apply to the project.
For a private home, the design conversation may center on household members and visitors. A hotel, commercial property, multifamily building, or public-facing setting may involve different responsibilities and review questions. The same product can therefore have different implications depending on where it is installed and why the work is being performed.
Think in terms of a complete user experience
Evaluate the bathroom as a sequence of actions rather than a collection of isolated fixtures. The user must approach the room, enter it, move to the intended fixture, operate controls, complete the activity, and leave. Problems can appear between those steps even when individual products seem suitable.
A useful ADA bathroom upgrades guide therefore starts with movement, reach, support, visibility, and control. It then connects those needs to plumbing, electrical work, waterproofing, ventilation, finishes, and storage. The goal is a coordinated renovation rather than disconnected replacements.
Start With the Users and the Property

Before choosing a shower, sink, tile, or hardware, describe the people the bathroom is intended to serve. Accessibility is not a single experience. A person who uses a mobility device may have different priorities from someone managing balance concerns, reduced grip strength, limited reach, or changing needs over time.
Questions about intended users
- Who will use the bathroom most often?
- Does anyone need additional support while entering, bathing, using the toilet, or standing at the sink?
- Are balance, strength, reach, visibility, or hand-operation concerns?
- Will the bathroom serve one household, changing guests, tenants, or employees?
- Are current problems occasional inconveniences, daily barriers, or safety concerns?
- Should the design support present needs only, or remain adaptable if needs change?
These questions prevent a common error: selecting an “accessible” fixture without understanding the activity it must support. A sink may be easy to operate but poorly positioned. A shower may have useful controls but an inconvenient entry. A visually attractive bathroom may still create problems with movement, reach, or support.
Questions about property type
Identify the property and the bathroom’s role within it. A homeowner planning a personal renovation, a landlord improving a rental, a property manager coordinating a tenant-turn project, and a hotel developer renovating guest rooms may all use the phrase ADA bathroom upgrades while facing different conditions.
Consider whether the project involves a single-family home, multifamily property, hotel, motel, office, retail space, restaurant, or another commercial setting. Also identify whether the bathroom is for a private household, tenants, employees, guests, or the general public. Share this information early with the contractor and other project professionals.
New construction and alterations are different starting points
A bathroom in new construction can be planned as part of the wider building layout. An existing bathroom must be assessed against fixed walls, structural conditions, plumbing routes, electrical systems, ventilation, waterproofing, and surrounding rooms. Preserving the existing footprint may reduce disruption, but it can also limit movement and fixture-placement options.
An alteration may require a choice between a focused upgrade and a broader renovation. The best decision depends on user needs, room condition, desired outcome, and applicable requirements. A contractor should explain the construction implications of each option rather than assuming the smallest scope is automatically the best value.
Evaluate Layout and Movement First
Layout is the foundation of an accessible bathroom. Look at how a person approaches the door, enters, moves between fixtures, uses the bathing area, reaches the sink, and turns or exits. The room should be considered as a connected path, not a group of products arranged wherever space remains.
Review the existing room as a sequence
Walk through the bathroom slowly and describe each point where movement or use becomes difficult. Is the entrance obstructed by the door swing, a tight passage, or a floor transition? Does the route to the toilet or shower require an awkward turn? Does one fixture block another? Is storage located where it must be reached during bathing or toileting?
Photos, a simple sketch, and notes about current problems can help a contractor understand the room before a site assessment. Include measurements only when they are accurate, and do not assume a rough measurement establishes compliance. Early documentation should identify constraints and priorities.
Decide whether the footprint should change
Keeping the existing layout can be less disruptive, but it may preserve the conflicts the renovation is meant to solve. Changing the layout can create a more coherent route, although it may involve demolition, plumbing coordination, electrical work, finish replacement, and additional review.
Ask the contractor to compare both approaches. A focused upgrade may suit a room with a workable arrangement and targeted needs. A broader renovation may be more practical when the room has multiple conflicts, outdated systems, water damage, poor ventilation, or finishes that must be removed to complete the work properly.
Plan fixture placement together
Moving one element can affect the approach to another, storage, lighting, plumbing, and support features. Ask to review the proposed arrangement before demolition begins. A drawing or marked-up plan can identify conflicts while changes are still easier to make.
Plan the Bathing Area Around Access
The bathing area often becomes the central decision in an accessible bathroom renovation because it combines entry, standing or seated use, water controls, support, drainage, waterproofing, and slip-conscious design. It should be planned around user needs and construction conditions rather than selected as a standalone product.
Compare the existing bathing arrangement
Identify what makes the current shower or tub difficult. The concern may involve the entry, stepping over an edge, control position, lack of support, limited room for assistance, or difficulty containing water. Several issues may exist together.
Discuss whether the project calls for a shower conversion, revised shower, tub replacement, or broader reconfiguration. The choice should reflect how the room will be used, who may assist the user, how water will be managed, and what the existing floor and plumbing allow.
Coordinate support, controls, and water management
Support features should be planned with bathing position and transfer needs in mind. Controls should be placed where the intended user can operate them without unnecessary reaching or exposure to uncomfortable water flow. Handheld options, seating, shelving, and storage belong in the same design conversation.
Water management is equally important. A change to the shower entry can affect the floor, drain, slope, waterproofing, wall assembly, and surrounding finishes. A visually successful bathing area can still create maintenance or water-damage concerns if those elements are not coordinated.
JR07 Development provides bathroom remodeling and renovation services, including demolition-to-finish construction. Ask how a proposed scope will address demolition, plumbing, waterproofing, finish installation, fixture coordination, and final review as one connected process.
Consider the Toilet, Sink, and Controls Together
The toilet and sink are often discussed separately, but their positions influence movement through the room. A sink that is easy to approach may interfere with the door or route to the toilet. A toilet replacement may not solve a problem caused by surrounding walls, storage, or fixture spacing.
Toilet area
Review the toilet area from the perspective of approach, use, support, and departure. Consider whether the user can reach it without navigating around a door, cabinet, or other fixture. Discuss support features and how their installation may affect wall reinforcement, tile, plumbing, and maintenance.
Do not choose a toilet solely because it is marketed for accessibility. Height, surrounding space, support strategy, flush operation, paper storage, and the relationship to the rest of the room all affect usability.
Sink and vanity
At the sink, review approach, knee and leg comfort where relevant, faucet operation, mirror position, lighting, storage, and everyday items. A large vanity may provide storage but reduce movement. Open space may improve approach but require a different storage plan.
Faucets and controls should be considered for hand strength and ease of operation. Hardware that requires unnecessary twisting, pinching, or force may create a barrier even when the sink is positioned well.
Reachable controls and storage
Switches, outlets, exhaust controls, towel bars, shelves, mirrors, and personal-care storage should be located according to actual use. Think about what must be reached while standing, sitting, bathing, or using the sink. Coordinate backing, electrical work, tile layout, cabinetry, and hardware placement before walls and finishes are closed.
Do Not Overlook Surfaces, Lighting, and Details
Accessibility is influenced by smaller decisions that are easy to overlook during a fixture-focused renovation. Flooring, lighting, edges, hardware, storage, visual organization, and cleaning requirements can affect how confidently a person uses the room.
Flooring and transitions
Choose flooring with wet conditions and the user’s movement in mind. Discuss slip-conscious options, grout maintenance, transitions between rooms, and how the material will interact with the shower floor. A smooth-looking finish is not automatically suitable for every user or condition.
Transitions and changes in level deserve specific attention. Ask how the contractor will handle them during demolition, floor preparation, waterproofing, and finish installation.
Lighting and visibility
Review lighting at the entrance, sink, toilet, shower, storage areas, and mirror. Consider glare, shadows, switch placement, and how natural and artificial light interact. Visual contrast may help users distinguish fixtures, edges, hardware, and surfaces, but no color combination alone guarantees accessibility.
Edges, hardware, and maintenance
Review sharp corners, exposed edges, towel placement, door hardware, cabinet pulls, shelving, and the ability to clean around fixtures. Discuss durability and maintenance alongside appearance. Materials and fixtures must suit moisture, cleaning routines, frequency of use, and intended occupants.
Verify Standards, Permits, and Local Requirements
Before construction, confirm which standards, approvals, and review steps apply. The answer can vary according to property type, location, public access, project scope, new construction or alteration status, and the authority responsible for review. A general online description cannot replace project-specific verification.
Do not assume the same rules apply everywhere
A private residential bathroom, rental property, hotel guest room, and public commercial bathroom may not be evaluated in the same way. Improvements to access do not establish which legal obligations apply, and private ownership does not answer every question about permits or local construction requirements.
Ask what information is needed to identify the appropriate review path. Depending on the project, that may involve the property’s use, existing plans, proposed changes, structural conditions, plumbing, electrical work, and local procedures.
Use compliance language carefully
There is a meaningful difference between saying a change is intended to improve access and saying the room complies with all applicable requirements. The first describes a design objective. The second is a technical and regulatory conclusion that should be supported by relevant standards, documentation, and review.
If formal compliance matters, raise it at the earliest consultation. Ask who will confirm applicable criteria, what documentation is needed, which approvals are required, and how completed work will be reviewed. Avoid blanket promises made before the property and scope are understood.
Define the Renovation Scope Before Requesting a Quote
A clear scope helps a contractor prepare a more useful consultation and quote. Instead of asking only for an “ADA bathroom,” describe the room, users, barriers, desired outcome, and level of construction being considered.
Prepare information about the existing bathroom
Gather the property address, property type, bathroom location, approximate age of the room, and history of previous work. Include photos showing the entrance, fixtures, floor, shower or tub, storage, and difficult areas. Explain specific problems, such as difficulty stepping into the tub, operating a faucet, reaching storage, seeing controls, or moving between fixtures.
Separate essential needs from preferences
Make two lists before the meeting. The first should cover essential needs, such as bathing access, control operation, movement, support, or visibility. The second can cover cabinetry, tile, colors, fixtures, mirrors, hardware, and other design details.
This separation helps protect core accessibility goals when budget, existing conditions, or construction requirements create tradeoffs. Appearance remains important, but it should support rather than obscure the room’s primary purpose.
Questions to ask during the consultation
- What barriers do you see in the existing layout?
- Would a focused upgrade solve the problem, or would a broader renovation be better?
- Which walls, floors, plumbing, electrical systems, or waterproofing assemblies may be affected?
- How will the bathing area, toilet, sink, storage, lighting, and controls work together?
- What information is needed to verify applicable standards and local requirements?
- Which portions of the work are included in the proposed scope?
- How will changes, selections, and decisions be communicated?
- Who will coordinate the project?
- Where are there reasonable alternatives?
- How will the completed work be reviewed against the agreed scope?
JR07 Development states that it provides transparent pricing, no hidden fees, and free quotes. The company also assigns a dedicated project manager to every project. Discuss these points during an initial conversation, especially when the renovation involves multiple trades, product decisions, and construction-sequence questions.
Choosing a Contractor for an Accessible Bathroom Remodel
An accessible bathroom renovation requires more than product familiarity. Look for a contractor who can understand user goals, evaluate existing conditions, coordinate the full construction scope, communicate clearly, and explain what still needs verification.
Criteria for comparing contractors
Start with licensing, insurance, relevant remodeling capability, and project documentation. Ask whether the company can coordinate demolition, plumbing, electrical work, waterproofing, finishes, cabinetry, fixtures, and final details. Discuss communication before signing: who manages the project, how changes are documented, how selections are confirmed, and how questions are answered.
Review the estimate carefully. It should make the major work categories understandable, including selections or allowances where relevant and the process for handling changes. Transparent pricing does not eliminate every uncertainty in an existing building, but a clear proposal distinguishes known work from conditions requiring investigation.
Why local project context matters
Southern California projects involve different property types, jurisdictions, existing construction, and renovation objectives. A contractor should understand where the project is located and confirm local steps rather than treating every bathroom as identical.
JR07 Development is a licensed, bonded, and insured general contractor based in Los Angeles. The company provides bathroom remodeling and renovation services and states that it serves Los Angeles, Orange, San Diego, and Riverside counties. Its broader work includes residential, commercial, hospitality, and property renovation projects, so prospective clients should discuss the specific accessibility scope and verification needs for their bathroom.
A useful consultation should leave you with a clearer understanding of the room, likely construction choices, information still needed, and questions requiring local or technical confirmation. Be cautious of proposals that promise legal compliance without identifying the property, scope, applicable requirements, and review process.
Frequently Asked Questions About ADA Bathroom Upgrades
What is the difference between an accessible bathroom upgrade and an ADA-compliant bathroom?
An accessible upgrade is intended to improve usability for people with mobility, balance, strength, reach, or visibility needs. An ADA-compliant bathroom is a separate conclusion based on the property, use, project scope, applicable standards, and required review. A helpful upgrade should not be described as proof of compliance unless the relevant requirements have been verified.
Does every residential bathroom remodel have to meet ADA requirements?
Do not assume every residential renovation is governed by the same requirements as every commercial or public project. Obligations can depend on the property, its use, the work being performed, and local requirements. Explain the project to a qualified contractor and confirm applicable standards, permits, and reviews before construction.
What should I discuss with a contractor before planning accessible bathroom renovations?
Discuss who will use the bathroom, what activities are difficult, whether the property is residential or commercial, whether the work is an alteration or new construction, and what outcome you want. Bring photos, a list of barriers, finish preferences, and questions about layout, bathing access, plumbing, waterproofing, permits, standards, project management, pricing, and communication.
Can an existing bathroom be upgraded without changing the entire room?
Sometimes a focused renovation can address the main barriers when the existing layout and construction conditions are workable. In other cases, fixture conflicts, plumbing, flooring, waterproofing, or electrical systems make a broader renovation more practical. The decision should follow an assessment of users, existing conditions, desired outcome, and applicable requirements.
Conclusion: Plan for Usability Before Compliance Claims
ADA bathroom upgrades are best understood as a coordinated effort to improve how people enter, move through, and use a bathroom. The work may involve layout, bathing access, the toilet area, sink and controls, surfaces, lighting, storage, and construction details. The best starting point is a clear description of the people, activities, and barriers the room must support.
Keep accessibility improvements separate from formal compliance claims. Identify the property type and project scope, evaluate the complete room, compare focused and broader renovation options, and verify applicable standards and local requirements before construction.
For bathroom remodeling in Los Angeles, Orange, San Diego, or Riverside counties, contact JR07 Development for a bathroom renovation consultation and quote. JR07 Development is a licensed, bonded, and insured Southern California general contractor providing bathroom remodeling, renovation, dedicated project management, and transparent pricing.