
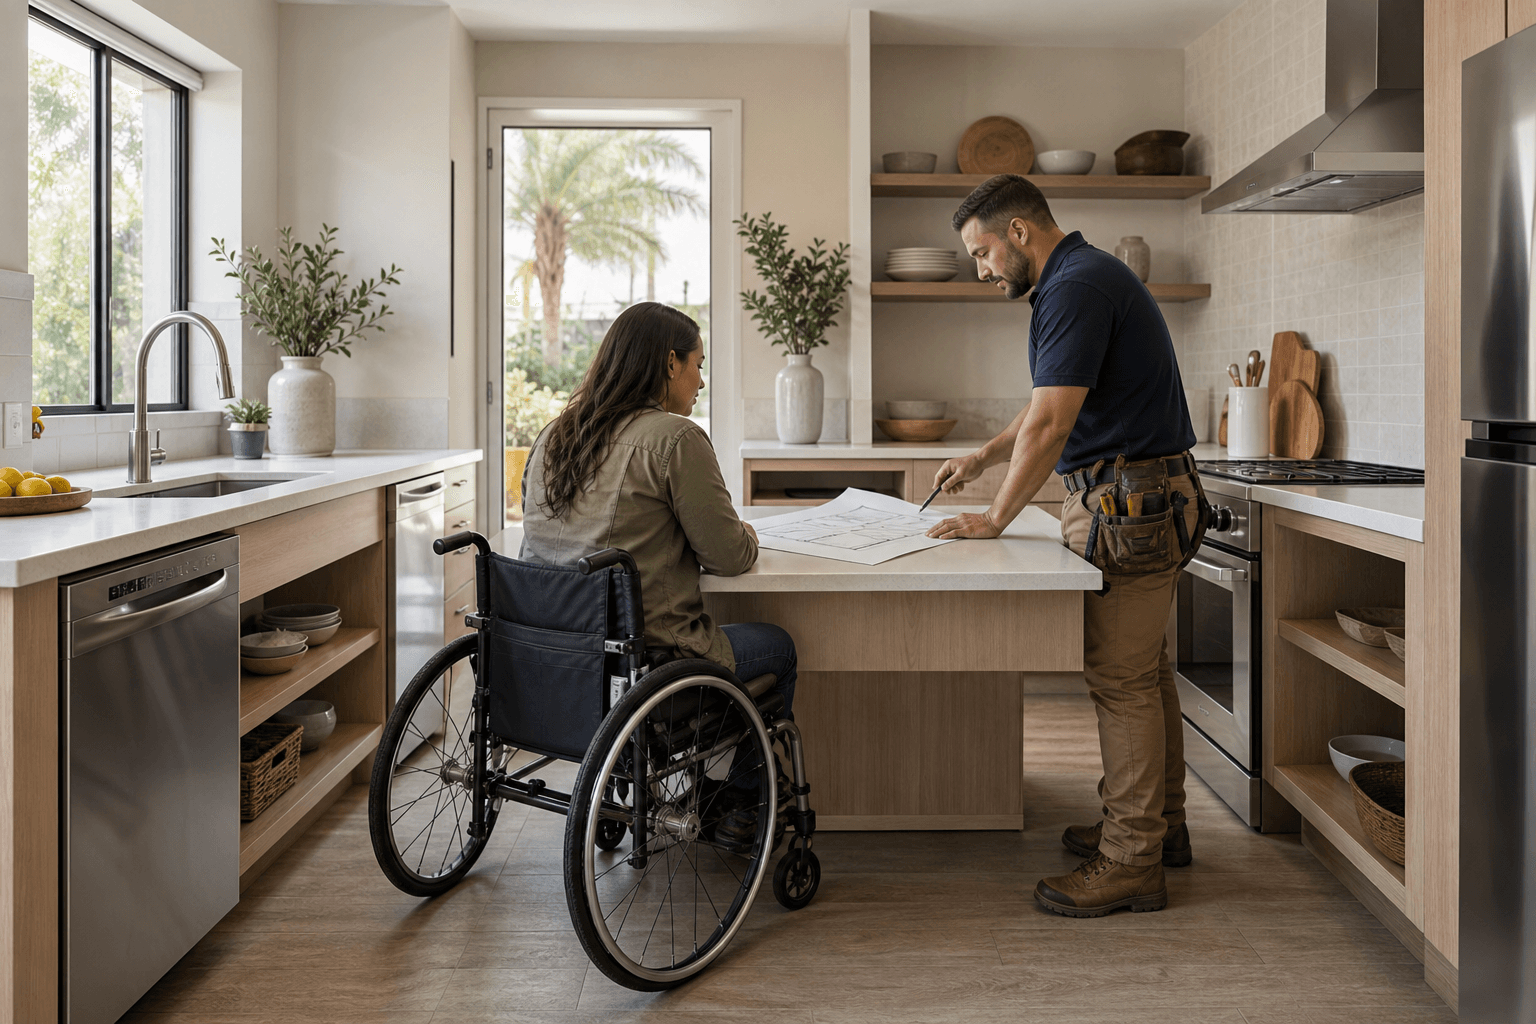
An ADA compliance renovation is not governed by one universal checklist. Requirements depend on the property’s use, whether the work involves new construction or an alteration, which spaces are affected, and which federal, California, and local rules apply.
Before choosing fixtures, cabinetry, or finishes, classify the project and document existing conditions. Then coordinate the layout, accessible routes, plans, permits, and construction details with the appropriate professionals and reviewing authority. This guide supports planning, but it is not a project-specific legal, architectural, engineering, or code determination.
Quick summary

- Identify whether the property is a private home, business, workplace, hotel, motel, or multi-unit property.
- Separate federal ADA standards from California accessibility provisions and local building review.
- Review entrances, doors, level changes, corridors, and turning areas before focusing on individual fixtures.
- Coordinate kitchens and bathrooms early because cabinetry, plumbing, electrical work, ventilation, and circulation interact.
- Request a project-specific scope and quote after documenting existing conditions and confirming the review process.
First, identify which accessibility rules apply
“ADA compliance renovation guide” is a useful search phrase, but it is not the name of one current California regulation or official renovation program. A private kitchen remodel, hotel bathroom alteration, new commercial building, and barrier-removal project may involve different obligations.
Start by asking four questions:
- What is the property used for? Private residences, public accommodations, workplaces, hotels, and apartment buildings may be treated differently.
- What is the project scope? New construction, substantial alteration, room-specific remodeling, maintenance, and barrier removal create different planning issues.
- Which areas are changing? A bathroom project may affect routes and fixtures, while a whole-property renovation may involve entrances, common areas, guest rooms, corridors, and parking.
- Which authority reviews the work? Federal standards, California requirements, and local permit review may all be relevant.
The U.S. Department of Justice’s 2010 ADA Standards for Accessible Design provide federal accessibility standards. California guidance explains that state accessibility provisions may apply through the California Building Code, including Chapters 11A and 11B where applicable.
ADA, California, and local requirements

| Layer | What it addresses | What to confirm |
|---|---|---|
| Federal ADA standards | Accessibility obligations for covered facilities and certain alterations. | Whether the property or use is covered and which work is subject to the standards. |
| California requirements | State building and accessibility provisions for applicable construction and rehabilitation projects. | Which California Building Code provisions govern the project. |
| Local building review | Permits, plan review, inspections, and locally administered requirements. | What the building department requires for the address, scope, plans, and inspections. |
| Professional interpretation | Applying requirements to existing conditions, dimensions, systems, and proposed designs. | Who is responsible for design decisions, accessibility review, documentation, and verification. |
These layers should be coordinated rather than treated as interchangeable. Satisfying one does not automatically satisfy every other requirement.
Apply the framework to your project type
Private residential remodeling
Do not assume every private home renovation is subject to the ADA. The practical starting point is often the occupants’ needs, desired adaptability, and building requirements triggered by the work.
Review the route to the rooms being changed, approach areas, changes in level, door clearances, flooring, lighting, controls, and storage access. If the project serves someone with specific access or functional needs, document those needs before finalizing the layout.
Commercial and hospitality renovation
Public-facing businesses, workplaces, hotels, motels, and hospitality facilities require broader coordination. Review may extend beyond one remodeled room to entrances, public routes, guest rooms, common areas, restrooms, service areas, and employee spaces.
For multi-unit properties, create a repeatable scope while documenting exceptions. Existing conditions can differ from building to building, so a portfolio template should not replace site verification.
New construction and major alterations
New construction should address accessibility from the beginning of design. Major alterations should be evaluated before demolition so the team can identify affected routes, structural constraints, plumbing locations, electrical work, and required documentation.
Existing-facility barrier removal
Existing facilities may require a different question: which barriers can be removed, in what order, and with what feasible scope? The official ADA barrier-removal checklist explains that existing facilities should follow the Standards unless doing so is not readily achievable. Any alternative modification must not create a health or safety risk.
Pre-design accessibility checklist
Prepare this information before requesting designs or estimates:
- Property and use: Address, property type, occupants, visitors, employees, guests, and whether the space is public-facing.
- Project scope: Rooms, entrances, common areas, exterior work, structural changes, and affected building systems.
- Existing route: Stairs, ramps, thresholds, narrow passages, doorways, level changes, and turning areas.
- Kitchen conditions: Appliance locations, counters, cabinets, work areas, plumbing, electrical circuits, flooring, lighting, and circulation space.
- Bathroom conditions: Fixture layout, bathing area, toilet location, maneuvering space, floor transitions, ventilation, plumbing access, and grab-bar support.
- User needs: Mobility, reach, transfer, vision, hearing, or other functional considerations.
- Documents: Existing plans, prior permits, measurements, photographs, inspection records, and alteration history.
Kitchens: layout, clearance, and work areas
An accessible kitchen remodel requires coordination among cabinetry, appliances, countertops, plumbing, electrical systems, lighting, and circulation. A layout that appears workable may become difficult once cabinet and appliance doors are opened.
One federal example applies specifically to pass-through kitchen work areas. The 2010 ADA Standards specify at least 40 inches between opposing base cabinets, countertops, appliances, or walls in a pass-through kitchen, with two entries for that layout. This is not a universal 40-inch rule for every kitchen remodel. Confirm the project type, applicable standard, and design conditions before applying it.
Ask the design team to show circulation and approach areas on the plan, not only cabinet elevations. Confirm how appliances open, where a person can position themselves, and whether controls remain usable.
Bathrooms: accessibility upgrades and early coordination
Bathroom accessibility improvements can involve the route into the room, fixture placement, maneuvering space, bathing arrangements, flooring, controls, grab-bar support, plumbing, ventilation, and electrical work. Moving one fixture may affect several trades and change permit drawings.
Discuss the intended user and desired function before choosing a shower, tub, vanity, toilet, or accessories. JR07 Development’s bathroom remodeling services include ADA-compliant accessibility upgrades and renovation support that can include permit and plan-set management.
Routes, entrances, and circulation
Review the path first. An accessible kitchen or bathroom is less useful if a person cannot reach it from the relevant entrance or move between connected spaces.
Walk the route and note the entrance, threshold, level changes, door swing, corridor width, turning areas, surface transitions, and connections to bedrooms, living spaces, restrooms, or common areas. In commercial and hospitality properties, extend the review to public, guest, and employee routes affected by the renovation.
Coordinate plans, permits, and compliance review
A practical workflow begins with existing-condition documentation and a clear statement of intended use. The team then identifies requirements, develops the layout, coordinates structural and building systems, prepares the plan set, and confirms the jurisdiction’s review and inspection process.
Do not treat a contractor’s estimate as a substitute for approved plans or a code determination. Ask who prepares drawings, who reviews accessibility details, who submits permit documents, how comments are handled, and how construction changes are documented.
How to choose a contractor
Look for a contractor who can explain accessibility coordination without promising automatic approval or guaranteed compliance. Relevant experience matters, but so do process and accountability.
- Ask about similar property types and renovation scopes.
- Confirm that accessibility work is separated from optional finishes.
- Ask how measurements, plans, permits, inspections, and changes will be managed.
- Request transparent pricing, allowances, exclusions, and change-order procedures.
- Identify the person responsible for communication and trade coordination.
- Confirm licensing, bonding, insurance, and the limits of the contractor’s role.
Questions to ask before hiring
- Which property-use and scope factors determine this project’s requirements?
- Are federal ADA standards, California provisions, local requirements, or multiple layers relevant?
- Which routes, entrances, rooms, and common areas are affected?
- What must be measured or photographed before design begins?
- Who confirms dimensions and prepares the plan set?
- How will plumbing, electrical, cabinetry, structural work, lighting, and finishes be coordinated?
- How are plan-review comments, inspections, field changes, and change orders recorded?
- Who verifies completed work against approved plans and applicable requirements?
Where a Southern California general contractor can help
JR07 Development is described as a licensed, bonded, and insured general contractor serving Southern California, with more than 25 years of experience and over 500 completed projects. Its published services include bathroom accessibility upgrades, permit and plan-set management, and code-compliance support as part of renovation work.
This can help when a project needs one point of coordination from demolition through finish work. It does not replace qualified design professionals or authorities responsible for interpretations, approvals, inspections, or final verification.
Frequently asked questions
Does every home renovation need to meet ADA standards?
No. A private home renovation should not automatically be treated as an ADA project. Evaluate property use, scope, building requirements, and occupants’ needs first.
What is the difference between ADA and California accessibility requirements?
ADA standards are federal requirements for covered facilities and situations. California has its own building and accessibility provisions, while local review may add another layer. The project team must determine which apply together.
Does the 40-inch kitchen clearance apply to every kitchen remodel?
No. It is a qualified example for pass-through kitchen work areas described in the 2010 ADA Standards, not a universal rule for every kitchen.
What should I document before requesting an estimate?
Document property use, project areas, routes, entrances, level changes, doors, kitchen and bathroom layouts, building systems, user needs, available plans, and photographs.
Who confirms whether a renovation meets applicable requirements?
That depends on the project. Contractors coordinate construction and documents, while architects, designers, accessibility specialists, building departments, or other authorities may handle interpretations, approvals, inspections, or final verification.
Conclusion: confirm the scope before construction
The strongest starting point for an accessibility renovation is not a fixture catalog. Identify the property use, scope, affected routes, and relevant authorities. Then separate federal ADA standards from California requirements and local review, document existing conditions, and coordinate design, permits, and construction details.
For a Southern California project, request a scope that distinguishes accessibility work from optional upgrades and states which decisions require professional or jurisdictional confirmation. To discuss a project-specific consultation and quote, visit JR07 Development.