
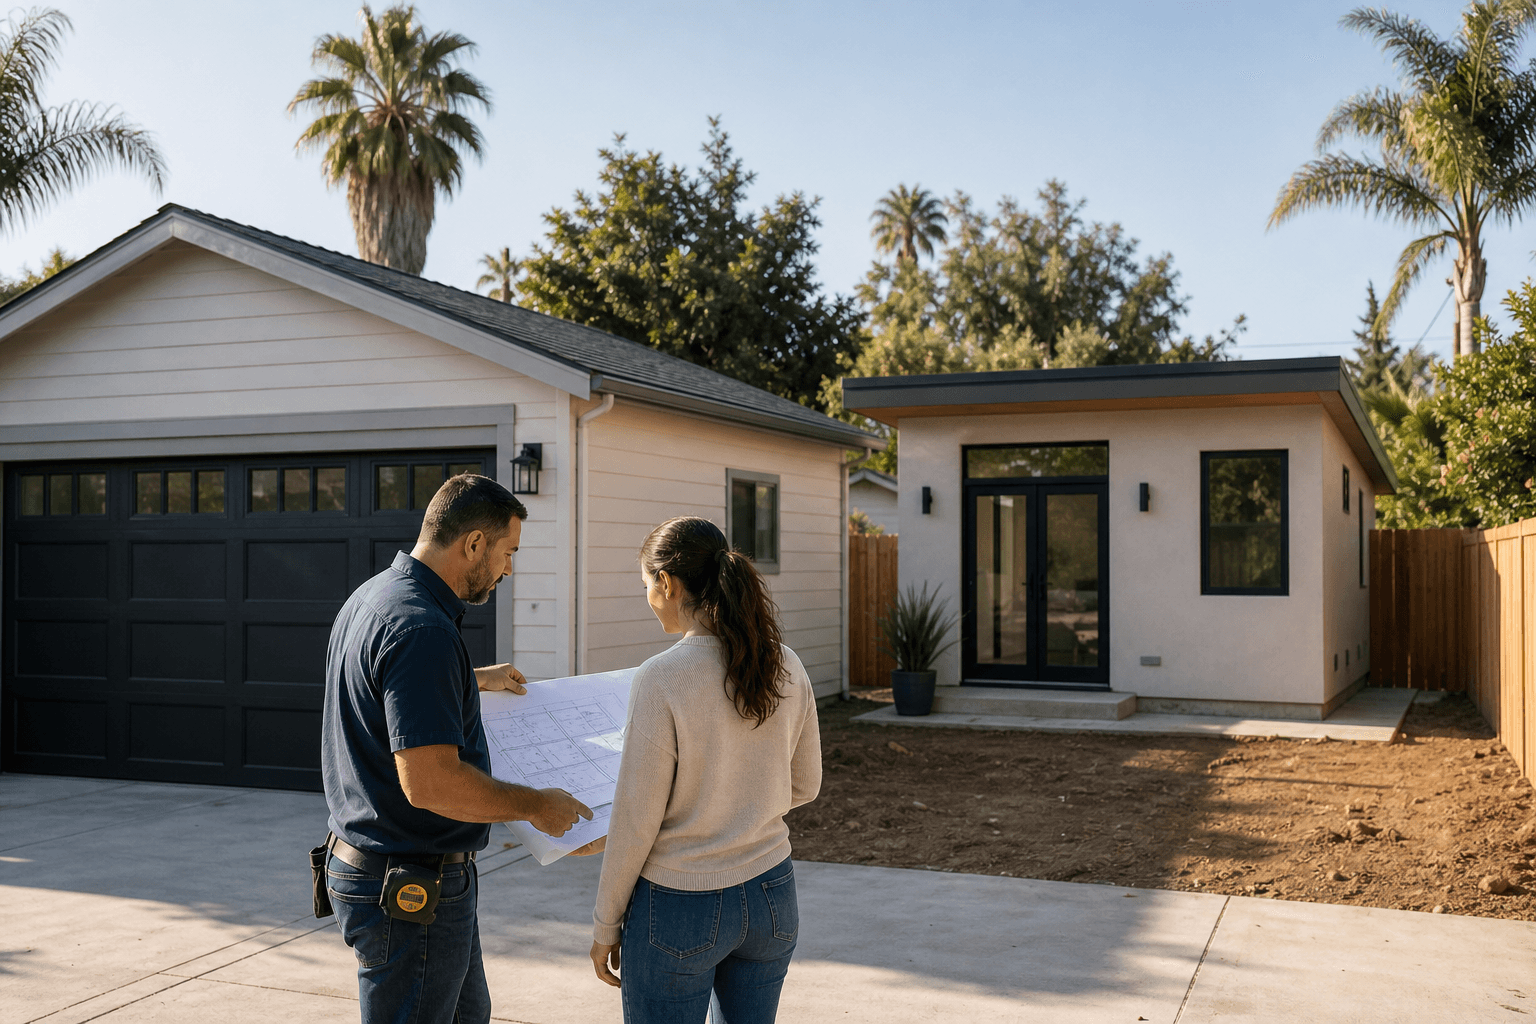
Choosing between a garage conversion and a detached ADU starts with the property, not a universal rule about which option is cheaper or faster. A suitable existing garage may provide a practical starting point, while a new detached ADU may fit better when the structure, location, or desired layout requires more flexibility.
Garage Conversion vs Detached ADU at a Glance
A garage conversion adapts an existing structure into a permitted living unit. A detached ADU creates a separate structure elsewhere on the property. The choice affects the starting condition, design control, construction scope, household disruption, and relationship to the main home.
Both options can involve design, permitting, utility coordination, construction, and finish work. The useful comparison is whether the existing building and site can support the result you need. Available project types include garage-to-ADU conversions and detached new-construction ADUs.
| Criterion | Garage conversion | Detached new ADU |
|---|---|---|
| Starting point | Existing garage shell, footprint, and access | Usable area for a new structure |
| Layout control | Limited by existing dimensions and openings | Planned around rooms, circulation, privacy, and placement |
| Key questions | Can the garage support residential use and required utilities? | Can the site accommodate the unit, access, and utility routing? |
| Construction scope | May require substantial upgrades and reconfiguration | Includes creating the structure and foundation from the ground up |
| Best fit | Existing footprint aligns with the intended use | Project needs a purpose-designed layout or location |
1. Start With the Existing Structure and Site

For a conversion, assess the garage shell, roof, walls, floor, openings, ceiling height, moisture exposure, and general condition. A structure that works for storage may still need significant work before it can support insulation, ventilation, residential finishes, and utility systems.
Location matters too. Consider the garage’s relationship to the main home, property access, outdoor space, privacy, and intended occupants. Conversion may preserve more of the yard, but it also commits much of the project to the current footprint and orientation.
A detached build starts with available site area, construction access, utility routing, drainage, privacy, and placement relative to the main residence. A large-looking yard may become more constrained once access paths, outdoor areas, and the desired floor plan are considered.
2. Compare Layout and Design Flexibility
Conversion design begins with an existing envelope. That can work well when the footprint suits a compact studio, guest unit, or additional living space. It may also require compromises involving bedrooms, bathroom access, storage, windows, natural light, or separation from the main home.
New construction generally offers more control over rooms, doors, windows, storage, and outdoor relationships. This can help when the unit must accommodate a particular household, provide stronger privacy, or support a deliberate division between living and sleeping areas. The new footprint must still work with the property and intended use.
Before choosing, list the occupants, rooms, storage needs, accessibility considerations, and desired relationship to the main home. If those needs do not fit comfortably within the garage, a detached design may deserve closer consideration.
3. Treat Utilities, Permits, and Code Review as Feasibility Questions
Neither option should be treated as automatically feasible. Both require property-specific review of plans, applicable requirements, utility connections, and construction details. Confirm current requirements with the relevant authority and qualified professionals before relying on a preliminary concept.
For a conversion, examine electrical, plumbing, heating, ventilation, water, and drainage connections. The review may also address openings, insulation, structural changes, and the transition from garage use to living use.
For a detached ADU, utility routing may extend across the site and affect trenching, access, drainage, and unit placement. Plans, permit coordination, inspections, and final construction also need a clear path. A permitted ADU checklist can organize questions, but it cannot replace a property review.
4. Compare Construction Scope, Disruption, and Maintenance
A conversion is not automatically a minor remodel. It may involve demolition, structural or weatherproofing upgrades, new openings, utility installation, partitions, finishes, and connections to existing systems.
New construction involves building a separate unit from the ground up. It may allow better coordination from the beginning, but it can affect more of the yard and require excavation, staging, utility work, and construction access.
Ask how either option will affect daily life. Consider worker access, parking, outdoor areas, noise, dust, staging, and temporary utility interruptions. Also compare future maintenance: a converted structure may retain elements of its original condition, while a new unit introduces a separate building envelope and systems.
5. Match the Option to the Intended Use
A rental unit may need an independent entrance, durable finishes, storage, and separation from the main residence. An in-law or family unit may prioritize accessibility, proximity, visibility, or a comfortable connection to the household.
Guest accommodation may emphasize privacy, while additional household space may require flexible rooms, work areas, or storage that a compact garage cannot provide easily. Consider whether the layout can adapt if occupants or needs change.
Which Option May Fit Your Property?
| Property condition | Option to investigate | Reason |
|---|---|---|
| Garage is well located and broadly supports the desired rooms | Garage conversion | The existing footprint may be a useful starting point. |
| Garage needs extensive reconfiguration or cannot provide privacy or light | Detached ADU | A new layout may reduce compromises if the site permits it. |
| Usable area exists away from the home with practical construction access | Detached ADU | Separate placement may better support privacy and independence. |
| Preserving yard space is important and the garage fits the intended use | Garage conversion | Adapting the existing footprint may avoid a new structure elsewhere. |
| Specific accessibility, room, or future-flexibility needs apply | Compare both | The garage may or may not meet those needs without compromises. |
Property Assessment Checklist Before Requesting a Quote
- Existing structure: Record approximate dimensions, ceiling height, doors, windows, roof and floor condition, and visible moisture or damage.
- Site access: Identify driveways, gates, side-yard paths, neighboring constraints, and material staging areas.
- Utilities: Gather information about electrical panels, water, sewer, drainage, gas, and service locations.
- Intended use: Describe occupants, rooms, storage, privacy, accessibility, and whether the unit is for family, guests, or rental housing.
- Site preferences: Note entrances, outdoor areas, relationship to the main home, and whether preserving the garage or yard matters more.
- Project information: Bring photos, measurements, surveys, existing plans, and prior permits when available.
- Budget boundaries: Identify essential and optional features. A contractor still needs to review the property before preparing dependable pricing.
This information will not determine approval or final cost by itself, but it makes the first discussion more focused. For further preparation, review these questions to ask an ADU contractor.
Questions to Ask an ADU Contractor
- What makes the existing garage suitable or unsuitable?
- Which structural, opening, roof, floor, or utility upgrades may be needed?
- What design compromises would conversion require?
- How would utilities, drainage, access, and staging be handled?
- Who coordinates plans, permits, inspections, and construction?
- How are scope, exclusions, allowances, and changes explained?
- Which areas of the home or yard could be affected?
- Which option better supports the intended use and future changes?
Frequently Asked Questions
Is a garage conversion always cheaper than a detached ADU?
No. A conversion starts with an existing structure, but costs depend on its condition, upgrades, utility connections, layout, and finishes. A detached build involves more new construction but may avoid corrective work or major compromises. Compare written scopes after a property review.
What condition does a garage need before conversion?
Assess its structure, roof, walls, floor, openings, moisture condition, ceiling height, access, and ability to receive residential utilities and systems. It need not be finished, but defects, inadequate dimensions, or difficult connections may affect feasibility.
Does a detached ADU require a feasibility assessment?
Yes. Available area, access, utility routing, drainage, placement, layout, and applicable requirements should be reviewed before committing to construction. A large yard alone does not confirm that a detached unit will fit or be approved.
What should I bring to an initial consultation?
Bring photos, measurements, plans or surveys, utility information, intended-use details, privacy priorities, desired rooms, and budget boundaries. These details help identify the most important feasibility questions early.
Conclusion: Choose the Option the Property Can Support
The practical answer to ADU conversion versus new construction comes from comparing the existing structure, site layout, utilities, intended use, construction scope, disruption, and long-term maintenance. A suitable garage may make conversion worth investigating, while an unsuitable structure or demanding layout may point toward a detached new ADU.
Request a property-specific assessment and ask for clear assumptions, required approvals, anticipated work, and possible design compromises. This provides a stronger basis for comparison than a general claim about cost or speed.
For Southern California projects, JR07 Development is a licensed, bonded, and insured contractor offering garage-to-ADU conversions and detached new-construction ADUs across Los Angeles, Orange, San Diego, and Riverside counties.