The Los Angeles ADU permitting process begins with identifying which agency has authority over the property. A home in the City of Los Angeles, another incorporated city, or unincorporated Los Angeles County may follow different procedures, forms, fees, and review requirements.
Before drawing plans or beginning construction, confirm the jurisdiction, review site feasibility, prepare project information, and assign responsibility for submissions and revisions. The Los Angeles County Planning ADU resource and City of Los Angeles Department of Building and Safety ADU resources are useful starting points, but property-specific confirmation is still essential.
1. Confirm Which Agency Handles the Property
Jurisdiction determines where you begin. Properties within the City of Los Angeles generally use City of Los Angeles planning and building resources. Properties in unincorporated Los Angeles County may use Los Angeles County Planning and other county departments. Properties inside another incorporated city may follow that city’s procedures.
Do not assume that one countywide checklist applies everywhere. The county provides an ADU step-by-step guide for unincorporated areas, while the City of Los Angeles provides its own ADU and plan-check resources.
Verify before moving on
- Confirm the property’s full address and city or unincorporated status.
- Identify the responsible planning and building departments.
- Ask which agency handles zoning or planning review and which handles building permits.
- Save the current official forms, instructions, and checklists.
2. Review Property Feasibility Before Drawing Plans

Next, determine whether the proposed project fits the property and intended use. This is an early feasibility review, not a guarantee that the project qualifies for a particular approval path.
Consider whether the project is a detached or attached ADU, an interior conversion, or a garage conversion ADU. Review the existing structure, site layout, access, utility conditions, and relationship between the main home and proposed unit. Applicable rules may address size, setbacks, parking, fire safety, utilities, zoning, and site conditions. Confirm those details for the specific property rather than relying on a general online example.
Verify before moving on
- Describe the proposed ADU type and conversion scope, if applicable.
- Check the condition and location of the existing home, garage, or other structure.
- Identify access routes for occupants, utilities, crews, and emergency response.
- Ask the agency or a qualified design professional which standards apply.
- Record open questions before paying for final plans.
3. Assemble Planning Information
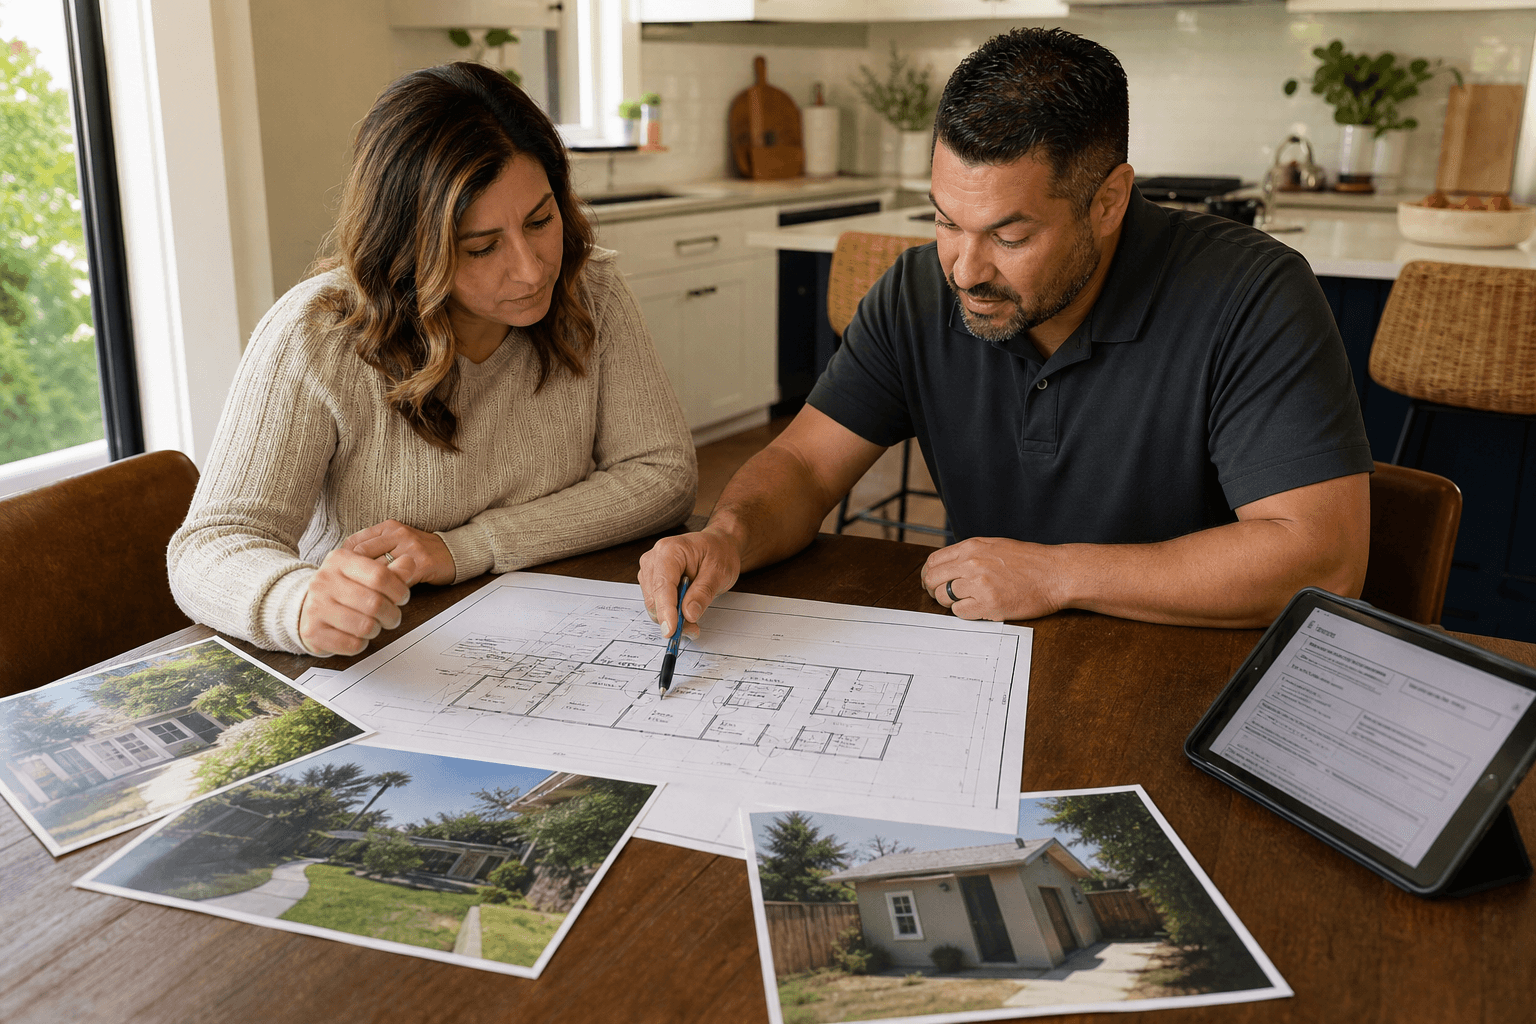
Gather information that helps a designer or contractor understand the site. Useful preparation may include the address, existing plans or surveys, photographs, basic site information, intended ADU use, access details, and known utility questions. Note whether the project includes demolition, additions, major interior changes, or work beyond the ADU.
These materials may help with planning but are not automatically formal submittal requirements. Ask the reviewing agency for its current document list.
Verify before moving on
- Collect existing drawings, surveys, property records, and photographs.
- Write down the desired rooms, functions, access expectations, and scope.
- Identify electrical, plumbing, sewer, water, and other utility questions.
- Confirm the agency’s current submission requirements.
4. Develop Design and Permit Documents
Plans should reflect the actual property and proposed work. Depending on the project, the package may need drawings and supporting information addressing existing conditions, the site, proposed construction, and local review requirements. Confirm the exact package with the agency and the professional preparing it.
Define responsibilities before submission. A designer or architect may prepare drawings, while a contractor may provide construction input, coordinate trades, and build from the approved plans. Some teams provide broader coordination, but do not assume a contractor handles every design, engineering, or permitting task unless the agreement says so.
Questions to settle
- Who prepares drawings and supporting documents?
- Who checks the plans against current local requirements?
- Who identifies missing information?
- Who may revise the plans?
- Which changes create additional fees or scope discussions?
5. Submit Through the Correct Local Process
Submission is not one universal Los Angeles County process. The agency, forms, method, fees, review sequence, and supporting materials depend on jurisdiction and scope. For City of Los Angeles properties, review LADBS plan-check and permit resources. For unincorporated county properties, begin with Los Angeles County Planning permit information.
Before filing, create a shared record of what is being submitted and who communicates with the agency.
Verify before moving on
- Confirm the agency, application type, and submission method.
- List included documents and fees.
- Identify whether the owner, designer, or contractor submits the package.
- Obtain a receipt or application reference when available.
- Agree on how updates will reach the owner.
6. Respond to Plan Review Comments
Review may produce questions, omissions, or requested revisions. Track comments, responses, revised drawings, and outstanding items so the team works from one consistent version.
Comments can affect design, scope, cost, or sequencing. Ask what each comment requires, who responds, and whether the work falls within the contracted scope.
Verify before moving on
- Ask who receives and shares review comments.
- Confirm who prepares responses and revised drawings.
- Clarify whether revisions and agency fees are included.
- Ask how changes affect the estimate or schedule.
- Keep written records of submissions and outstanding comments.
7. Confirm Permit Issuance Before Construction
Approved or accepted plans are not necessarily the same as permission to begin every part of construction. Confirm that required permits have been issued and that the permit documents match the agreed scope. Review conditions, fees, expiration information, and responsible-party details.
Do not rely only on a statement that the project is “in permitting.” Ask to see the applicable documentation and understand what remains outstanding.
Verify before moving on
- Confirm which permits are issued and which remain pending.
- Compare issued documents with the design and construction scope.
- Ask who maintains permit records and communicates conditions to trades.
- Confirm whether field changes require agency review.
8. Plan for Inspections During Construction
Permit issuance is not the end of the process. Construction should remain consistent with approved documents and the applicable inspection process. Inspection types, scheduling, access, and closeout steps depend on the jurisdiction and project.
Ask who requests inspections, who must be present, how missed or failed inspections are handled, and how site changes are documented.
Verify before moving on
- Identify who schedules inspections and communicates with the agency.
- Ask which milestones require inspection.
- Confirm site access and preparation requirements.
- Understand how corrections and field changes are recorded.
- Ask what approvals or records are needed for completion.
What to Clarify With a Contractor Before Hiring
- Are you licensed, bonded, and insured?
- What experience do you have with permitted ADUs and garage conversions?
- Who prepares plans, submits them, responds to comments, and coordinates revisions?
- Which permitting services and agency fees are included?
- How are revisions and owner-requested changes priced?
- Who is the day-to-day project contact?
- How will construction coordinate with inspections and approved documents?
- What does the estimate include, and how are change orders handled?
JR07 Development describes itself as a licensed, bonded, and insured general contractor serving Southern California. Its ADU services include permitted ADUs and garage conversions. The company also states that it assigns a dedicated project manager to each project and offers transparent pricing with no hidden fees. Exact permitting responsibilities should still be written into the agreement.
Should You Start With the Agency, a Designer, or a Contractor?
- Start with the local agency when the property’s jurisdiction is unclear.
- Speak with a designer or architect when site layout, existing conditions, or design feasibility need definition.
- Consult a qualified contractor when you need input on constructability, pricing, trade coordination, and delivery.
These roles may overlap, but the overlap should be explicit. Assign responsibility for feasibility, plans, submissions, review responses, permit issuance, construction, and inspections.
Frequently Asked Questions
Does every Los Angeles-area ADU use the same permitting process?
No. The process depends on whether the property is in the City of Los Angeles, another incorporated city, or unincorporated Los Angeles County. Confirm the local authority first.
Is a garage conversion handled differently from a new detached ADU?
It can involve different existing conditions, design questions, and construction considerations. Review the structure and proposed conversion scope with the agency responsible for the property.
Can a contractor guarantee ADU permit approval?
No responsible contractor should guarantee approval. The permitting authority evaluates the applicable rules and submitted documents. A contractor can explain its role and help coordinate agreed tasks.
Who should handle submissions and plan-review responses?
That depends on the written project scope. Identify who submits documents, receives comments, prepares responses, pays applicable fees, and communicates changes.
Conclusion: Verify the Path Before You Build
The ADU permitting process in Los Angeles is easiest to manage as a sequence: identify jurisdiction, review feasibility, prepare information, develop documents, submit correctly, respond to comments, confirm issuance, and coordinate inspections. The key early decision is confirming which local process governs the property.
If jurisdiction is unclear, contact the local agency. If design feasibility is uncertain, consult a design professional. If you need help connecting scope to pricing, construction, communication, and inspections, consult a qualified contractor and assign each responsibility in writing.
JR07 Development is a licensed, bonded, and insured Southern California contractor offering permitted ADUs and garage conversions, with a dedicated project manager and transparent pricing. Request a quote to discuss your project.