
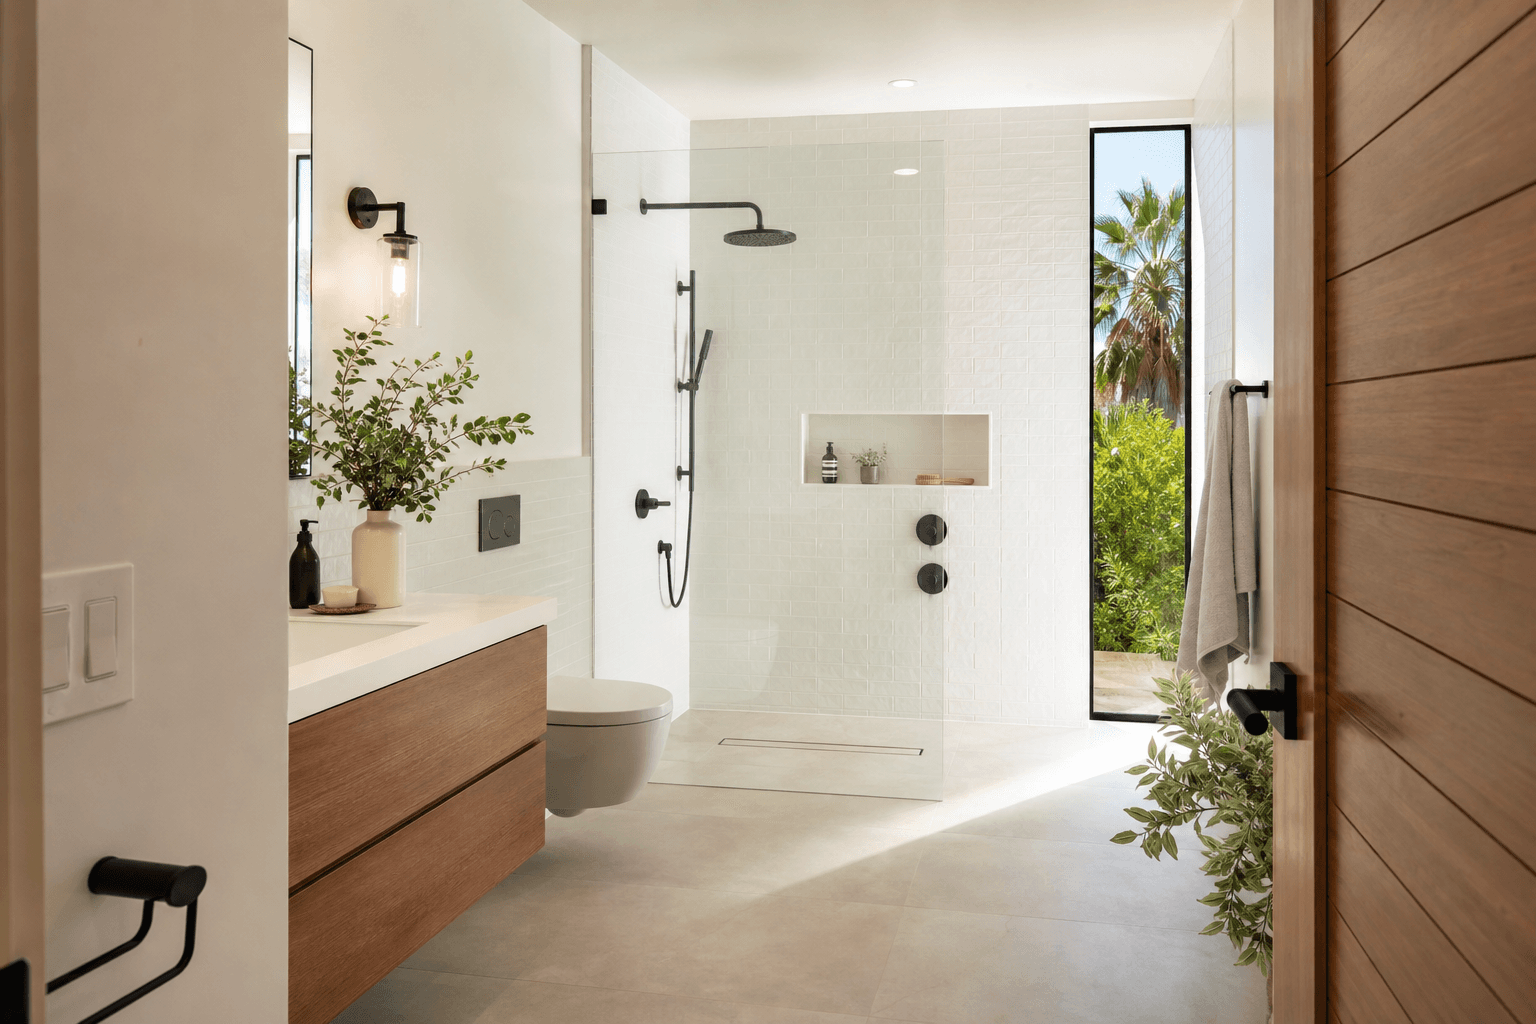
A bathroom wet-room conversion transforms an existing bathroom into a coordinated, water-managed space where the shower area is integrated into the room rather than separated by a conventional enclosure. It involves more than removing a shower door. The floor, walls, drainage, surfaces, fixtures, and ventilation all need to work together for the proposed layout.
Suitability depends on the existing bathroom, including its configuration, plumbing, floor construction, and local project requirements. A qualified remodeling contractor should assess those conditions before confirming feasibility, scope, or pricing.
How Does a Wet Room Differ From a Conventional Bathroom?
A conventional bathroom usually defines the shower as a separate area, often with a curb, door, or enclosure that helps contain water. The rest of the room is planned as a comparatively dry environment.
A wet room takes a more integrated approach. The shower is planned as part of a bathroom designed for controlled water exposure, so the floor, walls, drainage, finishes, and nearby fixtures must be considered as connected elements. The final layout may still include a partial screen, but it is not organized solely around a standard enclosed shower.
Removing an enclosure without addressing drainage, waterproofing, transitions, surfaces, and the surrounding structure does not by itself create a properly planned wet room.
What Has to Be Planned in a Wet-Room Conversion?

Before selecting tile or fixtures, discuss how water will be managed, where the shower will sit, how other fixtures will be protected, and which parts of the room may need alteration.
- The existing room layout and its suitability for an integrated shower area.
- Drainage and floor planning in relation to the structure and plumbing.
- Waterproofing, wall finishes, floor finishes, and transitions to adjoining areas.
- Shower fixtures, storage, vanity and toilet placement, and ventilation.
- Accessibility objectives and project-specific requirements.
Existing Room Layout and Suitability
Not every bathroom will be equally suitable for conversion. Available space, fixture locations, plumbing, floor construction, access to the work area, and the relationship between the shower and other elements can all affect the design.
A contractor should review the room in its current condition rather than assume a standard conversion plan will work. The assessment should identify what can remain, what may need to move, and whether the proposed open layout is practical for the household.
Explain your priorities early. You may want an open visual design, easier movement, a spa-inspired setting, or a layout that supports future accessibility needs. Those goals can influence the recommended arrangement.
Drainage and Floor Planning
In a wet room, drainage is part of the room design rather than an isolated shower detail. Water must be directed and managed in relation to the shower location, floor arrangement, nearby fixtures, and existing structure.
Ask how the proposed layout addresses the connection between the shower area and the rest of the floor. Discuss door and wall transitions, adjoining spaces, current plumbing, and floor construction.
A responsible proposal should explain the assumptions behind the drainage plan and identify conditions that can only be confirmed after inspecting parts of the existing room. Avoid relying on generic dimensions that do not account for your property.
Waterproofing, Walls, and Floor Surfaces
Waterproofing is central to a wet-room conversion. The project should consider where water exposure is expected, how walls and floors will be protected, and how selected surfaces will work with the proposed installation approach.
Attractive tile alone does not resolve water-management questions. Discuss the areas requiring protection, the treatment of transitions and penetrations, and how materials fit the room’s intended use.
Surface selection also involves practical preferences. Some homeowners want a calm, spa-inspired appearance, while others prioritize texture, cleaning routines, or architectural fixtures. These choices should be made alongside layout and waterproofing decisions.
Fixtures, Ventilation, and Accessibility Goals
Shower controls, showerheads, storage, the vanity, toilet, lighting, and other fixtures should be considered as part of the overall plan. Their placement affects circulation, splash management, visual balance, and comfort.
Ventilation should also be discussed because regular moisture exposure requires an appropriate approach to humidity management. A contractor can explain what should be reviewed in the existing room.
If accessibility is a goal, describe your needs early. Questions about clear movement, fixture placement, transitions, and applicable requirements should be evaluated for the specific property and jurisdiction. A wet-room layout does not automatically provide compliance or meet every household’s needs.
What Are the Potential Benefits and Tradeoffs?
Why Homeowners Consider a Wet Room
- Integrated appearance: The shower, floor, walls, and fixtures can be designed as one connected space.
- Open layout: Removing the shower as the dominant enclosed element can create visual continuity.
- Design flexibility: Surfaces, fixtures, storage, and lighting can be coordinated around one concept.
- Planned accessibility goals: The layout can be discussed around mobility and usability priorities, subject to project-specific evaluation.
What Should You Weigh Before Choosing One?
- More coordination: Drainage, waterproofing, finishes, fixtures, and layout must be planned together.
- Existing-room constraints: The current floor, plumbing, structure, and configuration may limit options.
- Open water exposure: The household should be comfortable with how water will be managed.
- Material preferences: Surfaces and fixtures should match how the bathroom will be used and maintained.
- Local requirements: Property conditions and applicable requirements should be reviewed before finalizing scope.
What Should You Ask Before Requesting a Quote?
Bring photos, available measurements, inspiration images, and a clear description of the problems you want the conversion to solve. Ask:
- Is the existing room suitable for an integrated wet-room layout?
- How do current plumbing and floor construction affect the design?
- How will drainage, transitions, and adjoining spaces be addressed?
- Which areas require waterproofing, and how will they be protected?
- Which surfaces fit the design, use, and maintenance preferences?
- Where should the shower, storage, vanity, and toilet be placed?
- What ventilation and accessibility questions should be reviewed?
- What permits, inspections, or local requirements may apply?
- What is included from demolition through finish work?
- How will selections, changes, allowances, exclusions, and pricing assumptions be documented?
- Who will manage communication and coordination?
A quote should be based on the actual property and defined scope rather than a generic wet-room package. Ask what has been confirmed, what remains conditional, and which decisions could affect the final project.
How JR07 Development Can Help Evaluate the Project
JR07 Development is a licensed, bonded, and insured general contractor based in Los Angeles and serving Southern California. The company provides bathroom remodeling services that include spa-inspired remodels, premium tile, and architectural fixtures.
JR07 assigns a dedicated project manager to every project and states that it provides transparent pricing with no hidden fees and free, upfront quotes.
Its stated service area includes Los Angeles, Orange, San Diego, and Riverside counties. A consultation can address the existing bathroom, desired layout, drainage and waterproofing questions, finishes, accessibility goals, and the scope requiring evaluation.
Bathroom Wet-Room Conversion FAQ
Can any conventional bathroom be converted into a wet room?
No universal answer applies. Suitability depends on layout, floor and plumbing conditions, drainage, waterproofing, available space, and local requirements. A property-specific assessment is necessary.
Does a wet room need a shower enclosure?
The defining concept is an integrated wet-room environment, not a fully enclosed shower. A final design may still use a screen or partial separation depending on water management and homeowner preferences.
What should a contractor assess before recommending a conversion?
The assessment should cover room configuration, floor construction, plumbing, drainage, waterproofing, surfaces, ventilation, fixture placement, accessibility goals, and applicable requirements. The contractor should distinguish confirmed details from conditions needing further investigation.
What should be included in a wet-room conversion quote?
A project-specific quote should clarify demolition, construction, finish work, major selections, allowances, exclusions, pricing assumptions, and communication. It should distinguish confirmed details from items dependent on conditions discovered during assessment or construction.
Is a Bathroom Wet-Room Conversion Right for Your Space?
A bathroom wet-room conversion may suit homeowners who want an open, coordinated design and are prepared to plan the room as a complete water-managed environment. The decision depends on the existing layout, drainage, waterproofing, surfaces, fixtures, ventilation, accessibility goals, and local requirements.
Define what you want the bathroom to do, then ask a qualified contractor to assess the space and explain its constraints. A clear discussion of scope, water management, selections, pricing assumptions, and communication can help you decide whether the concept fits your property.
JR07 Development offers bathroom remodeling, dedicated project management, and transparent upfront quotes across Southern California. Request a project-specific consultation and quote from JR07 Development to discuss your bathroom wet-room conversion.