
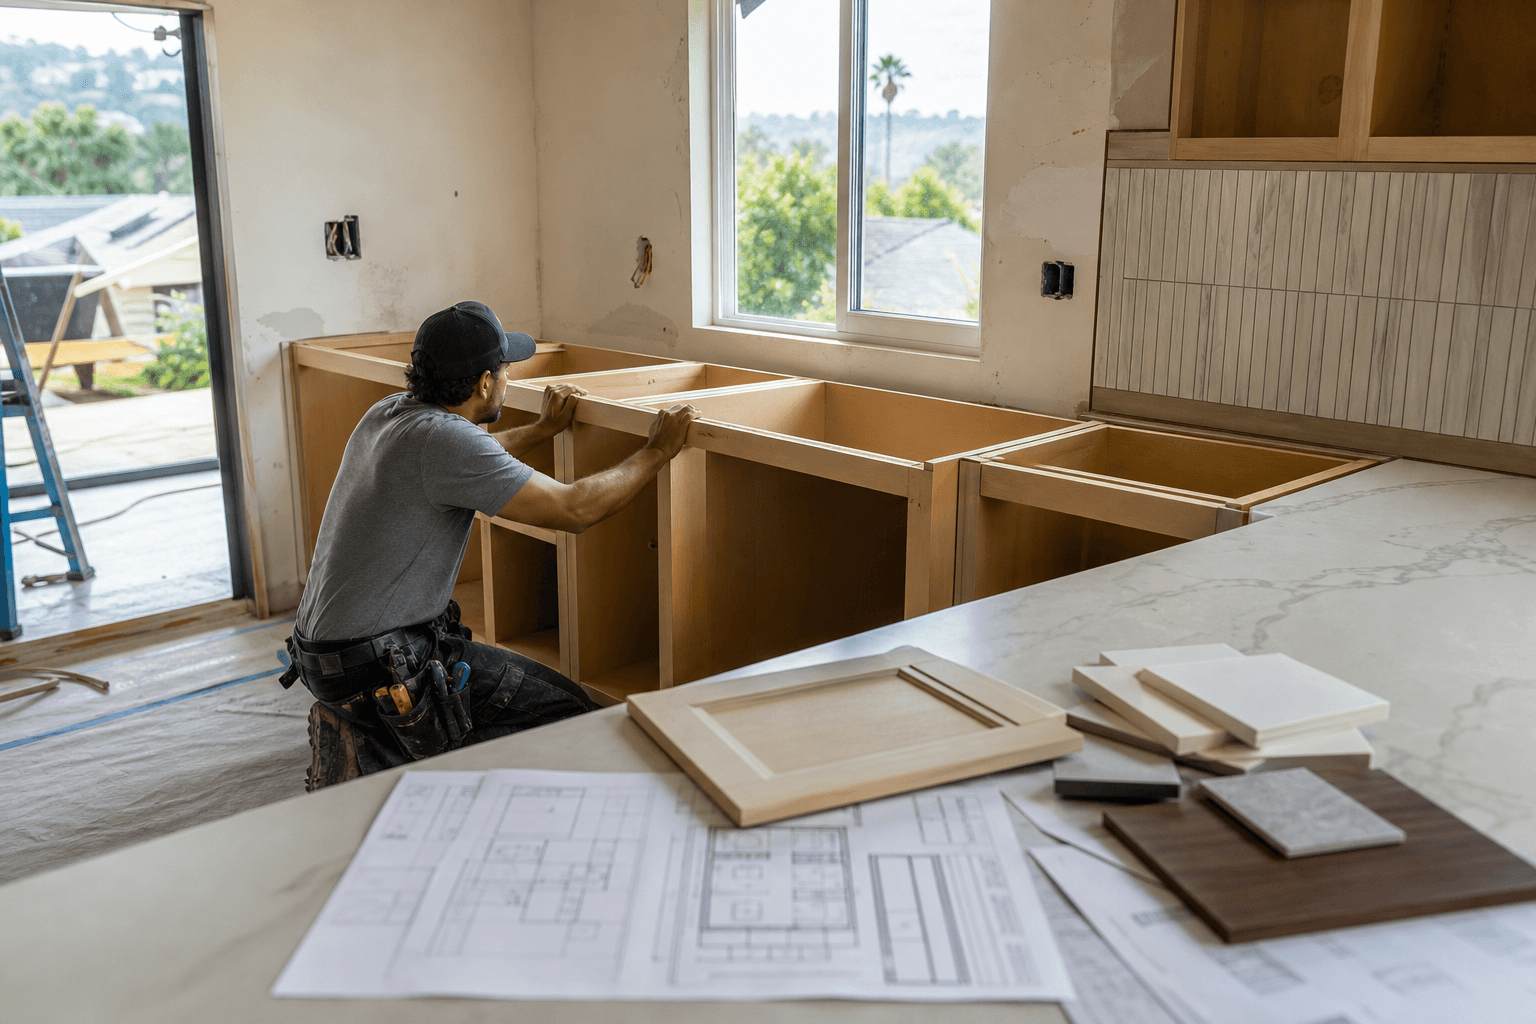
Good-looking cabinet doors do not tell you how well a cabinet will perform. Before choosing custom cabinetry, evaluate the cabinet box, back, joinery, fastening, installation, and coordination with the rest of the kitchen.
The strongest comparison is between written specifications, not broad promises such as “premium quality” or “built to last.” Ask what materials and construction methods are proposed, who installs and adjusts the cabinets, and how the design will fit your appliances, countertops, plumbing, electrical work, and finish carpentry.
Compare the Cabinet Construction Details That Matter
Custom cabinetry techniques are not automatically better or worse because they use a particular material or joint. The right choice depends on the cabinet’s size, location, load, design, finish, and installation conditions. The proposal should explain the choice and identify where each method will be used.
| Construction element | What to verify | Risk of a vague specification |
|---|---|---|
| Cabinet body | Material, thickness, structural application, and exposed-edge treatment | Components may be substituted without a clear performance standard |
| Backs | Material, thickness, attachment method, and contribution to rigidity | Boxes may rack, shift, or require unexpected adjustments |
| Joinery | How sides, rails, shelves, and partitions connect | “Custom built” gives no information about construction |
| Fastening | Fasteners, adhesives, blocks, or reinforcement and their applications | Connections may be difficult to evaluate |
| Installation | Leveling, anchoring, scribing, fillers, alignment, and field modifications | Well-made components may operate poorly after installation |
| Finish and hardware | Finish system, exposed surfaces, hinges, slides, and adjustments | Appearance and maintenance expectations remain unclear |
1. Do Not Accept Vague Cabinet Box Materials

The cabinet box carries shelves, doors, drawers, countertops, and stored items, so the specification should identify more than “wood cabinets.” Ask whether the material changes between sides, backs, shelves, end panels, and wide structural members. Also ask how thickness and edge treatment relate to the intended use.
Plywood, composite panels, hardwood, and other materials can each be appropriate in particular applications. “Plywood is always best” is not a sufficient evaluation rule. What matters is whether the selected material is suitable for the component, clearly identified in the scope, and installed correctly.
An official Los Angeles County construction specification illustrates the level of detail a written document can contain. It calls for plywood core material for cabinet body members wider than 11 inches. That example is not JR07 Development’s cabinet standard, but it shows why a buyer should expect specific applications rather than a generic label. Review the cabinet construction specification example for its material and fastening details.
2. Inspect the Back and Structural Support
Cabinet backs are easy to overlook because they are usually hidden against a wall. They can still affect squareness, resistance to racking, attachment to the wall, and stability during installation and use.
Ask whether the back is set into the cabinet structure, attached over the rear, or used primarily as a thin closure. The answer is not automatically a judgment of quality, because design and installation conditions vary. It should be clear enough for you to understand how the box gains rigidity and how it will be secured.
Also confirm what happens behind sinks, near plumbing, and at appliance openings. A proposal should distinguish planned access or service openings from unplanned cutting in the field.
3. Ask How the Parts Are Joined and Fastened
Cabinet joinery describes how the parts connect. Depending on the design, a cabinet may use dados, dowels, splines, screws, glue blocks, bolts, or other systems. No single technique is universally correct for every cabinet, but the contractor should explain the selected approach and where it will be used.
Fastening is equally important. The official county example refers to screws, glue-and-bolt blocks, tongues, grooves, splines, dowels, tenons, and mortises as methods that can make cabinet construction substantial and rigid. That list demonstrates the detail a specification can address, not a requirement that every cabinet use every method.
Be cautious when “custom” substitutes for a construction description. Ask for a drawing, component schedule, or written explanation showing how wide sections, tall pantry units, islands, exposed ends, and wall-mounted cabinets will be supported.
4. Treat Installation, Alignment, and Finish as Part of the Cabinetry
A cabinet can be well constructed and still produce a poor result if it is not installed accurately. The written scope should identify responsibility for leveling, anchoring, scribing to walls, fitting fillers, aligning doors and drawers, setting reveals, and protecting finished surfaces.
Ask how the installer will handle floors or walls that are not perfectly level and what counts as a change in scope. Confirm who makes field adjustments around outlets, plumbing, vents, trim, and appliances.
For homeowners comparing the broader remodeling scope, custom cabinetry may be specified alongside cabinet replacement, countertops, layout work, and finish carpentry. Cabinets should be installed as part of a coordinated kitchen, not treated as an isolated product.
5. Coordinate Cabinets With the Rest of the Kitchen
Cabinet dimensions influence nearly every other kitchen decision. Appliance openings need confirmed dimensions and clearances. Countertop thickness affects finished heights. Sink bases must accommodate plumbing, while lighting and electrical upgrades depend on cabinet placement, wall conditions, and selected appliances.
Before fabrication or ordering, confirm the layout, appliance dimensions, countertop requirements, backsplash transitions, flooring heights, outlet locations, plumbing routes, and structural changes. If walls are removed or utilities relocated, ask how permits and inspections fit into the schedule.
JR07 Development’s stated kitchen remodeling scope includes layout redesign, cabinetry installation, countertops, flooring, backsplash installation, lighting and electrical upgrades, plumbing and fixture installation, and appliance integration. Its service-area information also describes custom cabinetry design alongside countertop installation, layout redesign, permits, and finish carpentry. See how cabinetry can connect with a complete kitchen renovation.
Construction Shortcuts and Specification Gaps to Question
Warning signs are usually omissions rather than one obviously defective technique. Ask for clarification when a proposal:
- Shows attractive doors and finishes but does not identify cabinet box materials.
- Uses “solid wood” or “premium materials” without explaining which components those terms describe.
- Does not state the back material, attachment method, or structural purpose.
- Leaves joinery and fastening to an unspecified “standard.”
- Excludes installation, alignment, fillers, trim, or field adjustments from the price.
- Does not show appliance openings, countertop heights, plumbing access, or electrical coordination.
- Uses large allowances that make the final cabinetry price difficult to compare.
- Provides no process for documenting changes, damaged components, or installation issues.
These gaps do not prove that a contractor cannot deliver good work. They make an honest comparison harder. Clear answers give you a better basis for evaluating scope, price, and accountability.
Questions to Put in the Cabinetry Specification and Quote
Use the following checklist in a consultation and request written answers:
- What material and thickness are specified for the sides, bottoms, shelves, backs, end panels, and wide sections?
- How are cabinet parts joined and fastened, and where do those methods change?
- How are backs attached, and how does the design resist movement or racking?
- Which hinges, drawer slides, pulls, and adjustment features are included?
- What finish is included on exposed, interior, and high-use surfaces?
- Are cabinet dimensions coordinated with the actual appliance specifications?
- Who handles countertop templates, plumbing access, electrical openings, fillers, trim, and scribing?
- Is installation included, and who is responsible for leveling, anchoring, alignment, and corrections?
- Which permits, inspections, demolition, utility work, flooring, backsplash, and finish carpentry are included or excluded?
- How are substitutions, change orders, damaged parts, and warranty issues documented?
- Who is the project manager, and how will schedule, decisions, and costs be communicated?
- Which parts of the price are fixed, and which are allowances or client selections?
Written answers turn a visual concept into a scope that can be compared. They also help identify whether two contractors are quoting the same work.
How to Compare Contractors Beyond the Cabinet Sample
Confirm licensing and insurance, review relevant kitchen remodeling experience, and ask who will manage the work. Then compare how clearly each contractor explains materials, installation, coordination, changes, and pricing. A polished sample cannot show how the team will handle uneven walls, appliance conflicts, or communication during construction.
JR07 Development describes itself as a licensed, bonded, and insured general contractor with more than 25 years of experience and over 500 projects. The company also states that it provides transparent pricing, premium materials, end-to-end construction services, and a dedicated project manager for every project. Verify those points against the written proposal rather than treating them as a substitute for one.
JR07 Development states that it serves Los Angeles, Orange, San Diego, and Riverside counties, including residential remodeling work. Ask any contractor how site visits, decisions, inspections, deliveries, and project updates will be managed at your property.
Frequently Asked Questions
What should a custom cabinetry specification include?
It should identify cabinet materials, component thicknesses, backs, joinery, fastening, hardware, finish, dimensions, installation, fillers, trim, appliance coordination, countertop interfaces, allowances, changes, and exclusions.
Is plywood always the best material for custom cabinet construction?
No. Material suitability depends on the component, dimensions, exposure, load, design, finish, and budget. Ask why each material is being used and request it in the written scope.
Why do cabinet backs matter in a kitchen remodel?
Backs can contribute to rigidity, squareness, wall attachment, and access around plumbing or electrical services. Their material, thickness, and attachment should be clear.
Who should coordinate cabinets with appliances and countertops?
The remodeling team should define coordination responsibility before work begins. Confirm who verifies appliance dimensions, cabinet openings, finished heights, countertop templates, plumbing access, and electrical locations.
Should cabinet installation be listed separately in a remodeling quote?
It can be listed separately, but the quote should clearly state whether installation is included. Leveling, anchoring, scribing, alignment, fillers, trim, protection, and field adjustments should not be left to assumption.
Make the Cabinet Specification Your Quality Check
The best way to evaluate custom cabinetry techniques is to look beneath the visible finish. Compare the cabinet body, back, joinery, fastening, hardware, installation responsibilities, and coordination details. Then compare how clearly each contractor explains and prices them.
For a kitchen remodel, cabinetry connects to the layout, appliances, countertops, utilities, lighting, flooring, backsplash, and finish work. A detailed written scope will not eliminate every surprise, but it gives you a stronger basis for decisions and a clearer way to discuss changes.
JR07 Development is a licensed, bonded, and insured Southern California general contractor offering kitchen remodeling, custom cabinetry, and related construction services. To request a transparent project quote, visit JR07 Development.