
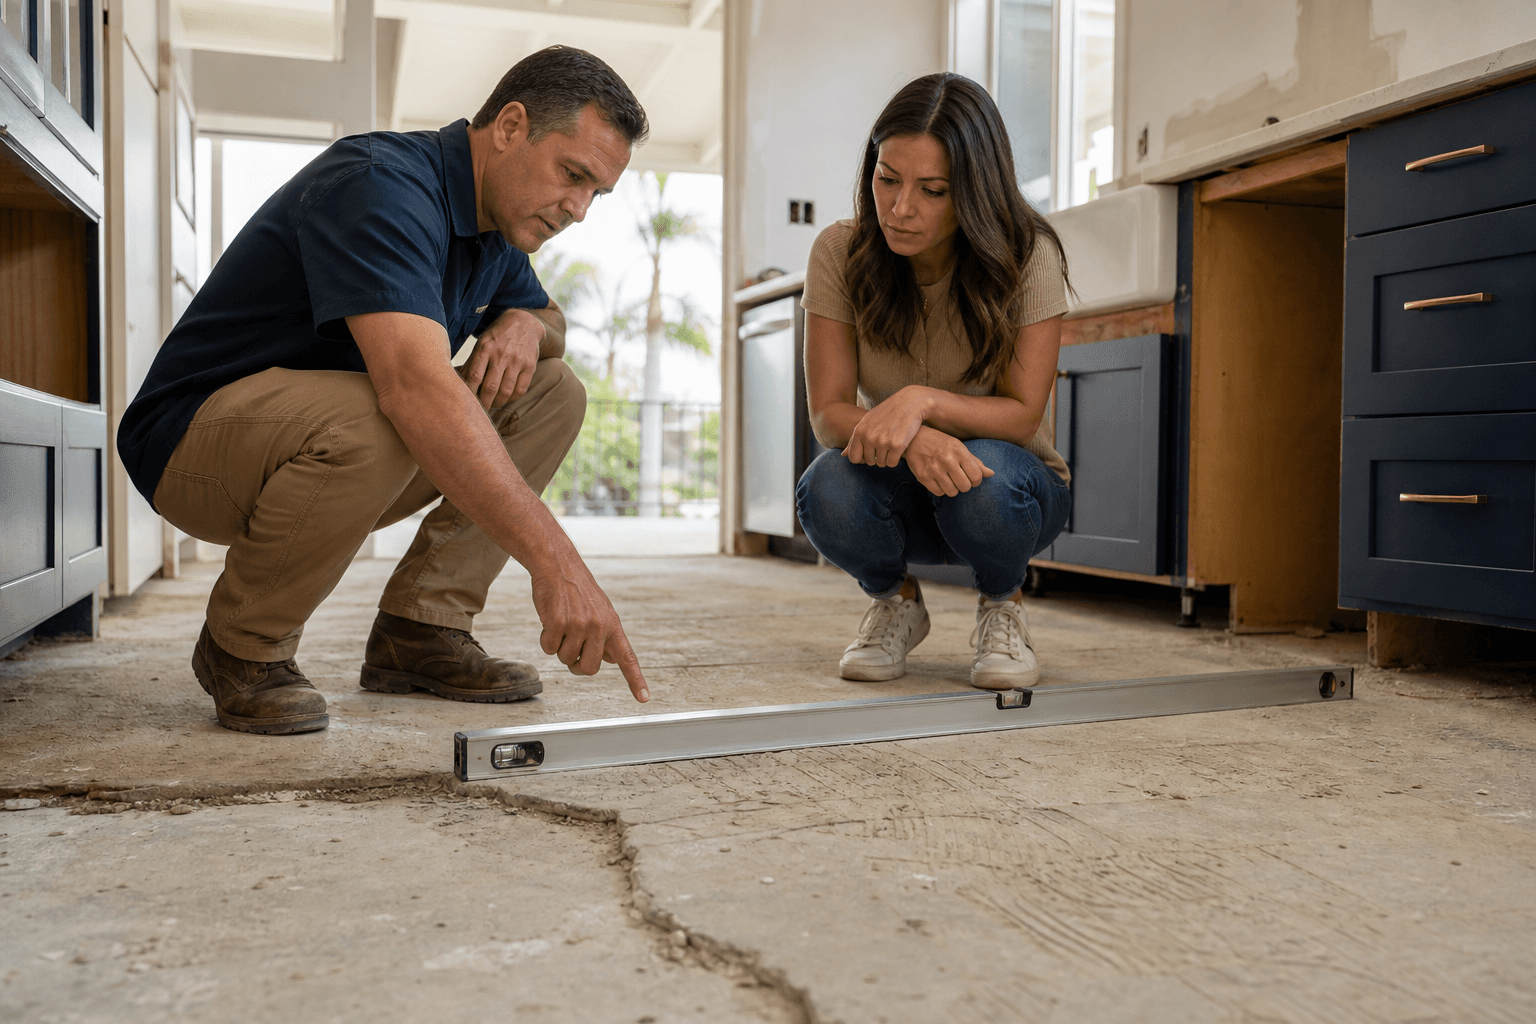
Uneven flooring is a symptom, not a diagnosis. Before choosing floor leveling services, replacing finished flooring, or applying a leveling product, determine whether the problem is in the flooring, subfloor, or structure beneath it.
This guide explains how to recognize possible floor-leveling problems, compare repair approaches, and confirm licensing, permits, preparation, materials, and exclusions before approving a Southern California remodeling quote.
What Floor Leveling Services Actually Address
“Floor leveling” can describe several different tasks. A contractor may need to correct a low area, prepare a surface for new flooring, repair damaged subflooring, address a concrete condition, or investigate movement caused by a broader structural issue.
- Leveling: Correcting a difference in height so a surface reaches a more consistent elevation.
- Flattening: Reducing dips, humps, or irregularities so the surface meets the requirements of the planned flooring. A floor can be generally level while still being too uneven for certain materials.
- Subfloor repair: Replacing, reinforcing, or correcting the supporting layer when it is damaged, loose, swollen, or unsuitable.
- Flooring installation: Installing tile, wood, resilient flooring, or another finish after proper preparation.
- Structural investigation: Looking beyond the floor assembly when settlement, framing movement, moisture damage, or another building condition may be involved.
This distinction matters when comparing contractors. A quote for “leveling” may not include demolition, moisture investigation, subfloor replacement, structural work, finished flooring, transitions, or cabinet removal unless those items are written into the scope.
Signs an Uneven Floor Needs Professional Assessment

Some irregularities are cosmetic, while others can affect the performance and service life of new flooring. Consider requesting an assessment if you notice:
- A visible slope, dip, hump, or change in height across the room.
- Flooring that rocks, flexes, squeaks, separates, or repeatedly opens at seams.
- Cracked tile, grout, sheet flooring, or rigid finishes that fail again after replacement.
- Doors rubbing, cabinets appearing out of alignment, or baseboards showing noticeable gaps.
- Water staining, swelling, soft spots, musty odors, or other moisture signs.
- An unusually high or abrupt transition between rooms.
- A previous repair that improved appearance but did not resolve movement or recurring damage.
These symptoms do not identify the cause on their own. A cracked finish may reflect an unsuitable substrate, movement, moisture, installation conditions, or several factors together. A contractor should explain what was observed, what was tested, and why the proposed work addresses the likely source.
Compare the Possible Approaches Before Choosing a Method
The table below is general guidance, not a remote diagnosis. It shows how the same visible symptom can lead to different questions and next steps.
| Visible symptom | Possible source | Assessment question | Possible next step |
|---|---|---|---|
| Small dips or surface irregularities | Uneven substrate or inadequate preparation | What flatness requirement does the planned flooring have? | Surface preparation or a compatible leveling material |
| Squeaking, flexing, or loose areas | Subfloor movement, damaged panels, or fastening problems | Is the subfloor sound, dry, and securely supported? | Subfloor correction, reinforcement, or replacement |
| Cracks or deterioration in concrete | Concrete condition, movement, moisture, or an uneven slab | Is the problem superficial or does it require concrete investigation? | Appropriate concrete or surface repair |
| Recurring cracks or broad sloping | Movement or a wider building condition | Could framing, settlement, or drainage contribute? | Broader investigation before cosmetic leveling |
| Old or damaged finished flooring | Finish-floor failure rather than a level problem | Will the substrate be suitable after removal? | Flooring removal and replacement with preparation priced separately |
Self-leveling materials can be useful in suitable conditions, but they are not a universal solution. Substrate compatibility, thickness, moisture, perimeter details, curing, and the planned flooring all matter. A responsible estimate should explain why a method is appropriate rather than simply naming a product.
When Floor Leveling Is Part of a Larger Remodeling Project
Floor preparation often connects to other work. Replacing flooring can affect cabinet heights, appliance clearances, doors, baseboards, stairs, plumbing fixtures, and transitions between rooms. If the project changes a wall, kitchen layout, bathroom fixtures, or room configuration, leveling should be planned alongside those decisions.
JR07 Development lists flooring installation, complete house renovations, and structural updates among its verified capabilities. Its flooring installation and related structural updates can be discussed as part of a broader renovation scope, but the exact leveling method and responsible trade should be confirmed for the individual project.
Sequencing is important. Ask whether leveling occurs before or after demolition, how finished height will align with adjacent rooms, and whether cabinets or fixed fixtures must be removed.
California Licensing and Permit Questions to Confirm
California contractor requirements depend on the work, employee labor, and total contract scope. The Contractors State License Board states that a current license is generally required for permitted work, work using employee labor, or a contract valued at $1,000 or more in combined labor and materials. Review the California guidance on choosing the appropriate contractor instead of relying on a service label alone.
Relevant classifications can include C-15 Flooring and Floor Covering Contractor, C-8 Concrete Contractor, and B-2 Residential Remodeling Contractor. These categories do not mean every floor-leveling project requires all of them. Ask who will perform each task and whether the license covers the proposed scope.
Permit requirements are project-specific and vary by jurisdiction. The CSLB information on building permit requirements is a useful starting point, but confirm requirements with the relevant city or county building department.
A simple finish replacement may differ from work involving structural alterations, substantial subfloor repair, plumbing, electrical changes, or a layout change. The estimate should state whether permits are included, excluded, or subject to jurisdictional review.
Pre-Quote Checklist for Floor Leveling Work
Before requesting a quote, gather:
- Room dimensions and a sketch showing affected areas.
- Photos of slopes, gaps, cracks, soft spots, damage, and transitions.
- The existing flooring type and whether it will remain, be removed, or be replaced.
- The planned replacement material, if known.
- Any history of leaks, flooding, moisture, termites, or prior repairs.
- Locations of cabinets, appliances, built-ins, doors, stairs, and fixtures.
- Access restrictions, occupancy concerns, parking limits, and preferred hours.
- Whether adjacent rooms should be included for height coordination.
- Deadlines related to a move, tenant turnover, sale, or other event.
Describe the outcome you need rather than requesting a product by name. “I need a stable, flat surface for new tile and a clean hallway transition” gives a contractor more useful information than “I need self-leveling compound.”
What a Clear Floor-Leveling Estimate Should Include
Compare estimates by scope, not just the first number. A useful proposal should identify:
- Observed conditions and assessment limitations.
- Removal and disposal of flooring, adhesive, baseboards, or other materials.
- Surface preparation, cleaning, grinding, moisture work, or primers.
- The proposed method and compatible substrate.
- Subfloor, concrete, framing, plumbing, or electrical work included or excluded.
- Finish expectations, curing assumptions, and protection of adjacent areas.
- New flooring, trim, transitions, appliance movement, and cabinet-related work.
- Permits, inspections, testing, and fees, with responsibility assigned.
- Schedule assumptions, allowances, payment stages, and change-order rules.
- Cleanup, debris removal, final walkthrough, and written warranty terms.
Ask what happens if demolition reveals additional damage. A transparent estimate should explain how concealed conditions will be documented, priced, and approved. The lowest initial price may not be the lowest completed-project cost if preparation or repairs are omitted.
Where a General Contractor May Fit
JR07 Development is a licensed, bonded, and insured general contractor based in Los Angeles and serving Los Angeles, Orange, San Diego, and Riverside counties. Its verified renovation scope includes flooring installation, complete house renovations, and structural updates, with project coordination from planning and permits through execution.
A general contractor may be useful when uneven flooring is part of a kitchen, bathroom, whole-home, commercial, or property renovation. However, homeowners should not assume a standalone floor-leveling specialization. Before signing, ask the contractor to identify the diagnosis, repair scope, materials, trade responsibilities, permit approach, and exclusions.
Frequently Asked Questions
Can uneven flooring be fixed without replacing the finished floor?
Sometimes. The answer depends on the finish material, the condition beneath it, access, and whether the flooring can be removed and reinstalled without damage. The assembly should be assessed before promising that the finished floor can remain.
Is self-leveling compound appropriate for every uneven floor?
No. It may be unsuitable where the substrate is moving, damaged, damp, contaminated, or structurally compromised. The contractor should verify compatibility, thickness, perimeter details, and the planned finish.
Does floor leveling require a permit in California?
Not every project has the same requirements. Scope, location, and effects on structure or building systems matter. Confirm with the local building department and have permit responsibilities stated in the estimate.
What is the difference between floor leveling and subfloor repair?
Leveling corrects surface elevation. Subfloor repair addresses the supporting layer when it is damaged, loose, swollen, or unsuitable. A project may require one, both, or neither.
When should floor leveling be included in a broader renovation estimate?
Include it when flooring connects to cabinet installation, layout changes, structural updates, moisture repairs, plumbing, electrical work, or multiple rooms. Coordination helps prevent incompatible heights and duplicated demolition.
Conclusion: Diagnose the Floor Before Choosing the Fix
The best floor-leveling decision starts with the affected layer, not a particular product. Determine whether the issue involves finish flooring, surface preparation, subfloor, concrete, or a broader structural condition. Then compare estimates that separate diagnosis, preparation, repair, installation, permits, schedule assumptions, and exclusions.
For a Southern California project, confirm the contractor’s license and trade responsibilities, ask the local building department about permits, and explain the finished result you need. If floor preparation is part of a larger remodel, coordinate it with cabinets, doors, baseboards, transitions, and adjacent rooms.
To discuss flooring installation or a broader residential renovation scope, contact JR07 Development for a project-specific assessment and transparent quote.