
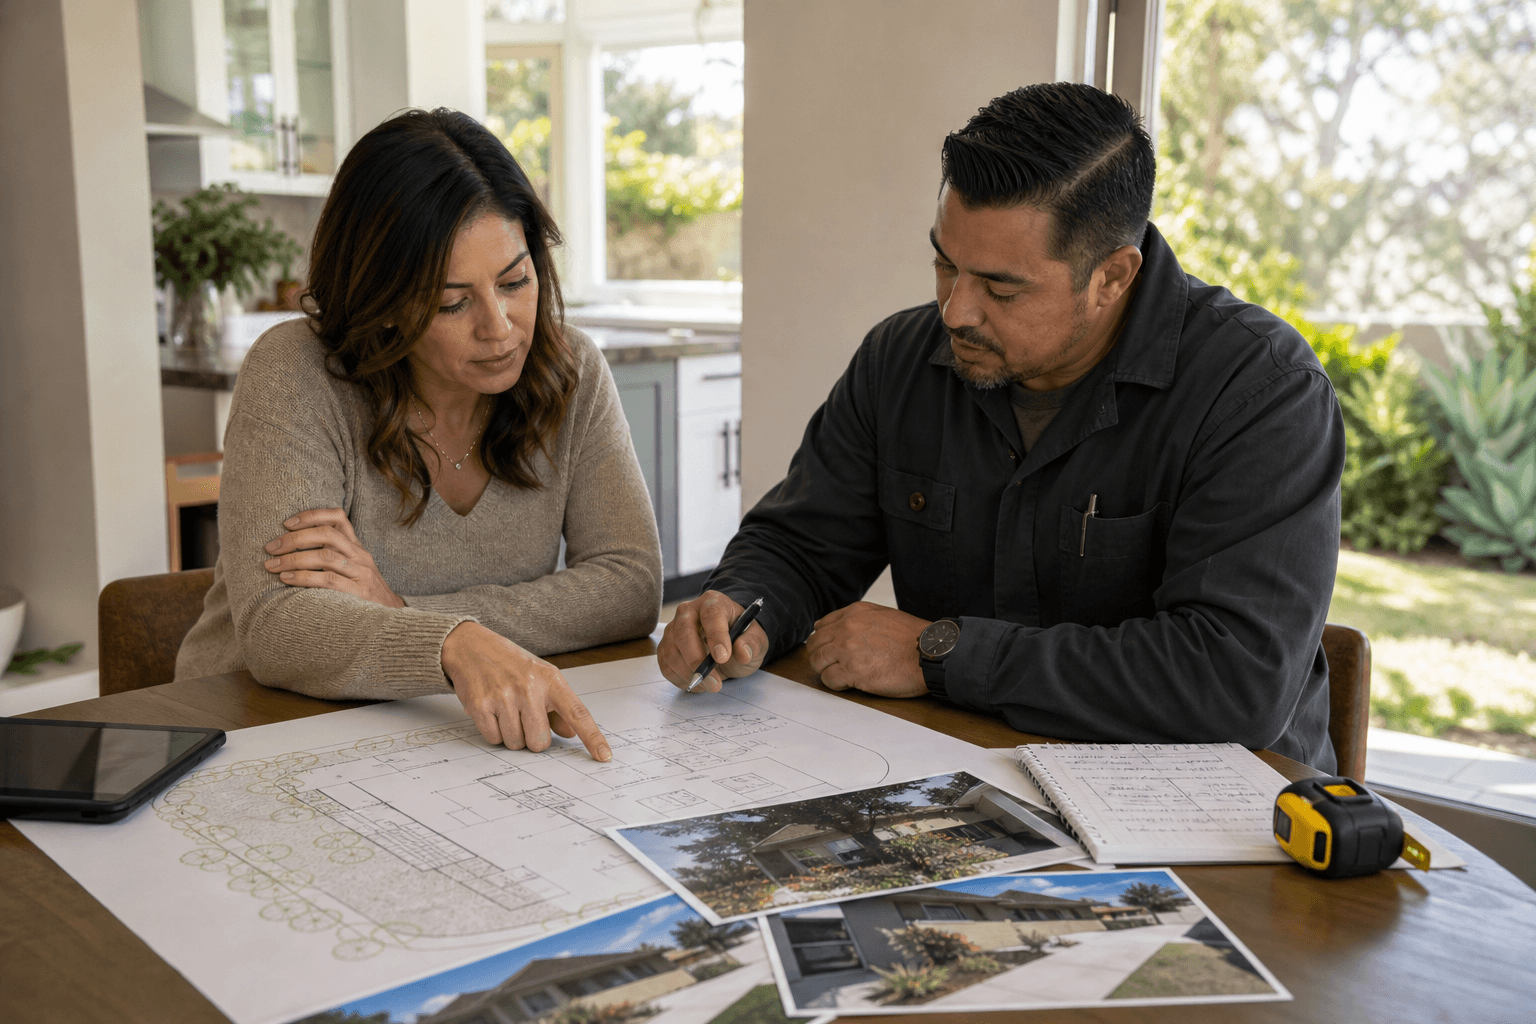
Successful home addition planning in Los Angeles starts with two questions: what can your property physically accommodate, and which agency has authority over it? Confirming those points before commissioning detailed drawings or requesting a firm price can prevent redesigns, approval problems, and costly scope changes.
The right approach depends on whether you are extending outward, adding a room within the existing footprint, or building above the current home. Requirements also differ between the City of Los Angeles, incorporated cities such as Bell Gardens, and unincorporated Los Angeles County.
Compare Your Home Addition Options Before Designing
Start by defining the type of space you need and the limitations of the property. A contractor or design professional can test the concept, but an early comparison helps you make better decisions.
| Option | May suit | Constraints to investigate | Main tradeoff |
|---|---|---|---|
| One-story extension | Bedrooms, family rooms, expanded kitchens, or ground-floor living | Setbacks, lot coverage, easements, drainage, access, utilities, and foundation work | Convenient space, but it uses additional yard area |
| Room addition | A targeted increase in one part of the home | Connections to the existing structure, roof, mechanical systems, and circulation | Focused scope, but substantial coordination may still be required |
| Second-story addition | More living area where outward expansion is restricted | Foundation and framing capacity, height, stairs, roof removal, and access | Preserves yard space but may create greater disruption |
One-story extensions
Building outward can work well when the lot has usable space and the proposed footprint satisfies local requirements. It is often considered for an extra bedroom, family room, larger kitchen, or improved indoor-outdoor connection.
An open area is not automatically buildable. Review property lines, setbacks, easements, access, utilities, drainage, and neighboring structures before committing to the footprint.
Second-story additions
A second story can add space without extending farther into the yard, but it is not automatically simpler. The existing foundation, walls, framing, roof, and lateral structure may need assessment before design proceeds.
Also consider stairs, finished height, room connections, and how the household will function during construction. LADBS explains that review and permit processes vary with project complexity. Its plan review and permitting information applies to properties inside the City of Los Angeles, not every property in the region.
Start With a Preliminary Feasibility Check

Before investing in detailed design, assemble the basic facts about the site and home:
- Boundaries: Identify apparent lot lines and locate any available survey.
- Easements: Check for restrictions affecting access, drainage, utilities, or construction.
- Setbacks and coverage: Determine where an addition may be placed.
- Existing features: Note garages, patios, pools, retaining walls, trees, and other structures.
- Utilities and drainage: Identify service lines, equipment, cleanouts, slopes, and low points.
- Access: Consider deliveries, demolition, equipment, and material storage.
- Connections: Plan how the addition will connect to rooms, roofs, floors, plumbing, electrical, heating, and cooling.
- Intended use: Define rooms, approximate size, storage, accessibility, and occupancy needs.
What to Include in a Preliminary Site Plan
A preliminary site plan gives the design and construction team a shared picture of the property. It does not replace jurisdiction-specific drawings, but it can expose conflicts early.
For applicable Los Angeles County review, the Los Angeles County zoning checklist identifies items such as property lines, easements, setbacks, proposed structures, access ways, walkways, parking, lighting, fences, walls, and mechanical or electrical equipment. Confirm the exact requirements for your parcel.
Your working plan should show the existing home, other structures, proposed addition, approximate dimensions, entrances, driveways, walkways, parking, utility features, and apparent boundaries. Add photographs and notes about slopes, drainage, trees, and restricted access.
Define the Project Before Requesting Pricing
A useful quote request describes more than “add space.” Identify the rooms, approximate area, preferred location, connection to existing rooms, and essential features. Also record finish expectations, storage, appliance or plumbing locations, accessibility needs, and whether you will remain in the home.
JR07 Development lists home additions, room additions, architectural planning, structural framing, permit management, and inspections among its capabilities. Its home additions and architectural planning services provide context for how design, structural work, and approvals can fit into one scope.
Identify the Correct Los Angeles-Area Approval Path
“Los Angeles” describes a region, not one permitting system. The property’s exact city or county jurisdiction determines which department reviews the work, which application system applies, and which local rules must be checked.
Confirm the jurisdiction using the property address. JR07 Development’s Los Angeles building codes and local permitting processes overview offers regional context, but it does not replace confirmation with the authority responsible for your parcel.
Bell Gardens projects
Bell Gardens is separate from the City of Los Angeles. Homeowners there should begin with Bell Gardens planning and building requirements, not assume LADBS or unincorporated county procedures apply. Confirm zoning, setbacks, site constraints, plans, permits, and inspections for the specific property.
Los Angeles County projects
For applicable unincorporated county projects, Los Angeles County identifies EPIC-LA as its online system for permits and inspections. The EPIC-LA permits overview explains the county’s centralized process. Confirm that the property is actually in unincorporated territory before using county guidance.
Properties inside the City of Los Angeles
LADBS states that permits are required for private-property construction, alteration, or repair within the City of Los Angeles. The appropriate review process depends on the project and its complexity. Confirm which drawings, calculations, reviews, and inspections apply.
The Planning-to-Construction Workflow
1. Define scope and feasibility
Start with the address, jurisdiction, existing conditions, intended rooms, and preferred addition type. The goal is to identify major constraints before locking in finishes or a final price.
2. Develop architectural and structural plans
Architectural planning translates needs into a workable layout. Structural planning addresses foundations, framing, openings, roof connections, loads, and the relationship between old and new construction. Confirm who prepares and coordinates each part.
3. Confirm permits, plan check, and inspections
Permit management coordinates applications and documents, but the reviewing department controls approval. Ask who submits documents, responds to comments, schedules inspections, and provides updates.
4. Schedule construction and closeout
After scope, plans, approvals, materials, and responsibilities are clear, construction can proceed through site preparation, foundation, framing, utilities, finishes, inspections, and final walkthrough. The sequence depends on the project and jurisdiction.
How to Evaluate a Home Addition Contractor
- Verify licensing, insurance, and relevant addition experience.
- Ask who coordinates architectural planning, structural work, permits, inspections, and construction.
- Request a written scope with inclusions, exclusions, allowances, and materials.
- Confirm responsibility for plan-check comments and jurisdiction communication.
- Ask how changes, concealed conditions, and delays are documented and priced.
- Clarify whether a dedicated project manager will coordinate trades and updates.
- Compare payment stages and proposal assumptions, not totals alone.
- Ask how occupied areas, access, and cleanup will be managed.
Questions to Ask Before Signing
- Which jurisdiction reviews this property?
- What site or structural information is still needed?
- Who prepares the architectural and structural drawings?
- Which permits and inspections are included?
- What could change the schedule or price?
- Which items are allowances?
- How are change orders approved?
- Who is the day-to-day contact?
- How will the existing home be protected?
Home Addition Consultation Checklist
Bring the property address, confirmed jurisdiction, existing plans, site photos, rough measurements, desired rooms, access and utility concerns, budget range, and questions about design, structure, permits, inspections, scheduling, and pricing.
Frequently Asked Questions
Can I use City of Los Angeles permitting information for a Bell Gardens addition?
No. Bell Gardens and the City of Los Angeles are separate jurisdictions. Use the authority for the property to confirm zoning, plan review, permits, and inspections.
What should a preliminary site plan show?
It should generally identify property lines, existing and proposed structures, easements, setbacks, access, walkways, parking, and relevant site improvements. Exact requirements depend on the reviewing authority.
Is a second-story addition always easier?
No. It may preserve yard space but can require careful review of the foundation, framing, roof, stairs, height, and construction access.
Who coordinates permits and inspections?
The contract should state this clearly. A contractor may coordinate the process, but the applicable department controls approval and inspections.
Conclusion: Confirm the Site Before You Commit to the Design
The best home addition planning in Los Angeles begins with feasibility, not finishes. Compare the options against the lot, structure, access, household needs, and disruption, then confirm the jurisdiction before relying on permit or zoning information.
Once your site information and priorities are organized, ask a licensed contractor to explain design, structural, permitting, inspection, and construction responsibilities in writing. JR07 Development is a licensed, bonded, and insured general contractor offering home additions, architectural planning, structural framing, permit management, inspections, dedicated project management, and transparent upfront quotes. To discuss your project, visit JR07 Development.