
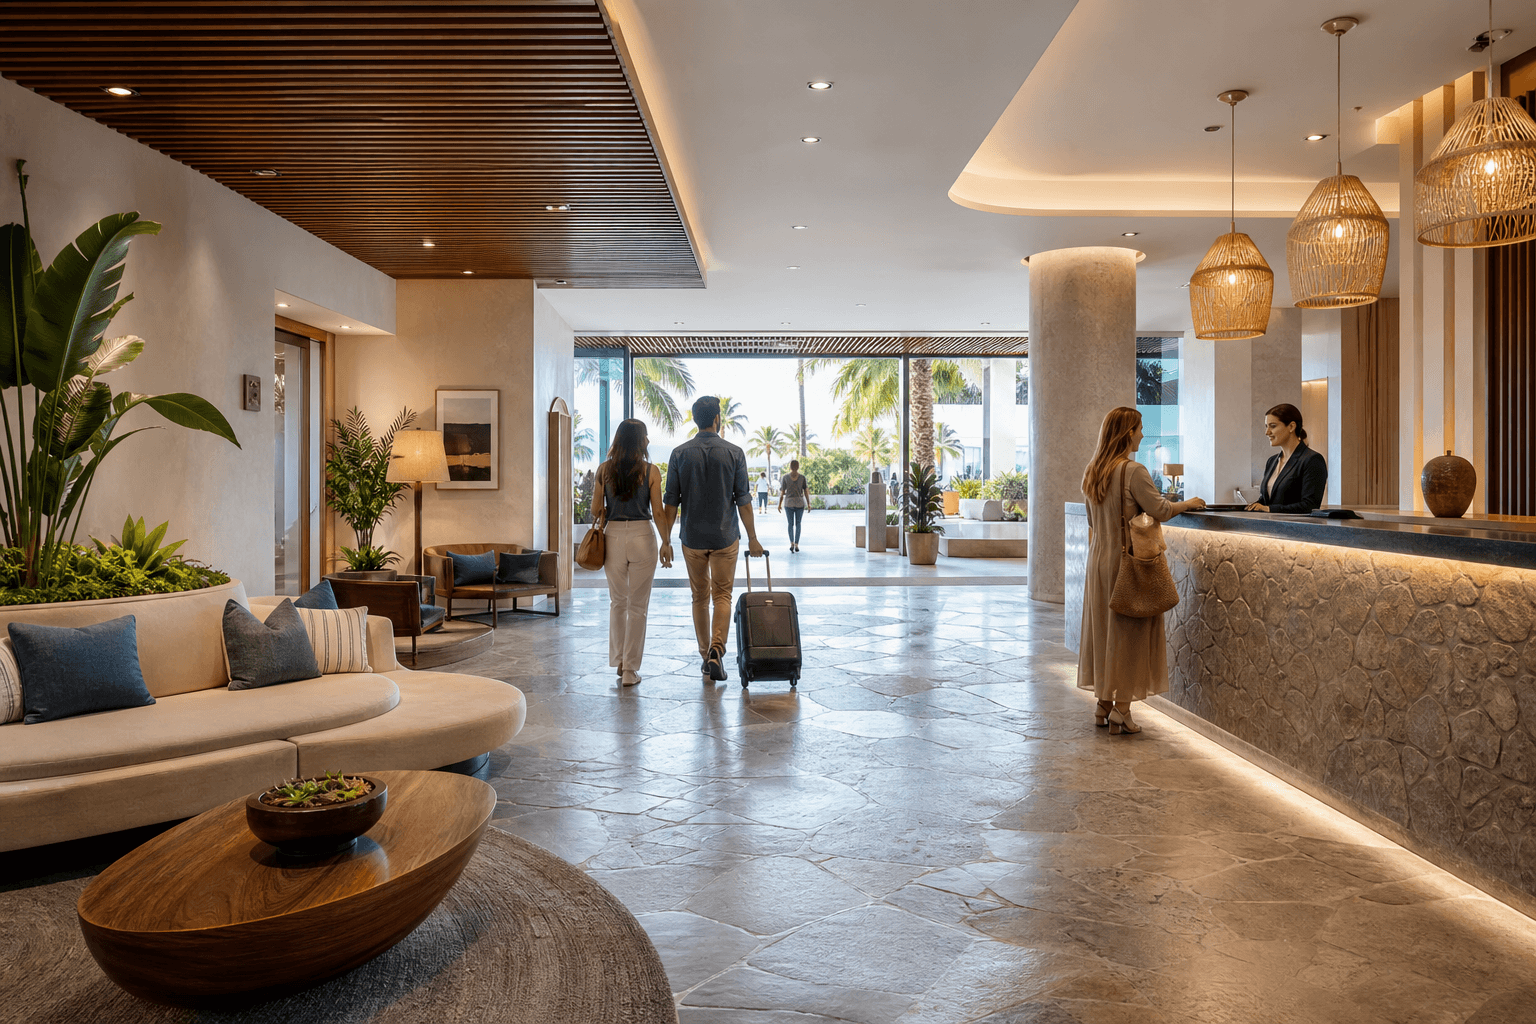
An effective hotel lobby redesign should do more than update finishes. It should make arrival easier, support reception staff, create useful guest areas, express the property’s identity, and remain practical to build and maintain while the hotel operates.
For San Diego hotel owners, developers, investors, and property managers, the strongest starting point is a coordinated decision framework. Review guest flow, reception, materials, lighting, seating, brand expression, accessibility, daily operations, and construction phasing before requesting proposals from a hotel renovation contractor.
Quick summary

- Start with the path from the entrance to reception, elevators, amenities, and exits.
- Design reception around privacy, staff workflow, visibility, storage, and temporary operations.
- Choose finishes, lighting, furniture, and feature elements for both atmosphere and hotel use.
- Coordinate accessibility, housekeeping, deliveries, back-of-house movement, and public circulation early.
- Compare contractors on hospitality experience, licensing and insurance, project management, pricing clarity, finish quality, and disruption planning.
1. Start with arrival and circulation
The lobby’s first job is to help guests understand where to go. Study the route from the entry to reception, elevators, guest rooms, restrooms, restaurants, lounges, and exits. A redesign may need clearer wayfinding, a more open path, better separation between active and quiet areas, or a stronger visual connection between arrival and check-in.
The main tradeoff is openness versus definition. Expansive space can feel welcoming, but completely open space may make reception difficult to find or allow luggage, waiting guests, and social activity to compete. Defined zones can improve orientation, although too many barriers may make the property feel constrained.
- Can a first-time guest identify reception and vertical circulation immediately?
- How will luggage, service carts, housekeeping staff, and deliveries move through the space?
- Which areas should feel active, and which should support quieter conversations?
- Where can temporary guest routes operate during construction?
2. Reconsider the reception and check-in experience

Reception is both a guest-facing feature and a working station. Its location, visibility, queue arrangement, privacy, staff sightlines, storage, and technology needs should be considered together. A prominent front desk can clarify arrival, while a more distributed check-in arrangement may create a less transactional atmosphere.
Discuss staff sightlines, printer and supply storage, privacy during guest conversations, technology integration, and how check-in can continue while the permanent area is being built. A dramatic desk may also require more complex millwork, wiring, lighting, and maintenance access.
3. Choose finishes for hospitality use
Assess flooring, wall surfaces, countertops, cabinetry, tile, hardware, and architectural fixtures for appearance, traffic, cleaning routines, repairability, and replacement practicality. A finish that looks excellent in a sample may not suit a busy lobby if it is difficult to maintain or replace consistently.
Premium materials can strengthen the guest impression, but premium does not automatically mean suitable. Consider rolling luggage, spills, frequent cleaning, furniture movement, fabrication, installation, protection, lead times, and continuity with adjacent public areas. Request samples or mockups for reception surfaces, feature walls, and flooring transitions.
JR07 Development lists hospitality renovation, commercial build-outs, and demolition-through-finish work among its capabilities, which may be relevant when several finish trades must be coordinated under one scope.
4. Coordinate lighting with the lobby’s purpose
Lighting should support arrival, reception, circulation, seating, architectural features, and the atmosphere the property wants to create. Fixture locations affect ceilings, electrical work, controls, maintenance access, and selected finishes.
The central tradeoff is drama versus practical visibility. Decorative fixtures can establish identity, but they also require plans for cleaning, replacement, access, and future availability. Ask how lighting will be zoned and maintained, whether feature lighting creates glare, and what wiring and ceiling work must precede finish installation.
5. Create useful seating and social zones
A lobby may support waiting, informal meetings, remote work, dining, lounge use, group arrivals, or short conversations between guests and staff. Define these uses before choosing furniture so the layout serves operations rather than simply filling open space.
Consider clear circulation, power access, cleanability, acoustic separation, built-in versus movable furniture, and flexibility for events or peak periods. More seating can increase usefulness, but overfurnishing may narrow routes and complicate luggage movement. Confirm who will coordinate furniture procurement, storage, delivery, and installation.
6. Build a clear hotel identity into the design
Color, materials, millwork, artwork, signage, lighting, reception detailing, and feature elements can communicate whether a property feels refined, relaxed, contemporary, historic, or social. The goal is a coherent identity, not unrelated statement pieces.
Distinctive design has a tradeoff. A memorable feature can strengthen arrival, but an overly specific element may be costly to maintain, difficult to repair, or less adaptable when the brand evolves. Request material boards, finish samples, and mockups, and confirm how the lobby will relate to guest rooms, corridors, restaurants, and meeting areas.
JR07 Development identifies lobby and room redesign, hotel renovation, and commercial build-out work among its services, making those scope categories worth discussing when a lobby project connects to other public areas.
7. Test accessibility and daily operations early
Accessibility and operational practicality should be addressed during planning, not after the visual concept is complete. Coordinate with the project’s design, facilities, and compliance professionals about routes, counters, doors, restrooms, signage, equipment, housekeeping, deliveries, and staff circulation.
The key tradeoff is public space versus service space. Expanding guest seating may reduce room for storage, housekeeping staging, deliveries, or staff movement. Include the hotel’s operating team when reviewing routes, supplies, waste, maintenance equipment, future repairs, and the appropriate jurisdictional requirements.
8. Plan the redesign around hotel operations
A lobby renovation in an operating hotel needs a disruption strategy from the beginning. The plan may require temporary reception, protected guest routes, phased work areas, delivery windows, dust control, noise coordination, guest communication, and contingency space.
Phasing can preserve more daily function, but it may add coordination, temporary protection, remobilization, or longer project exposure. A faster sequence requires early decisions, reliable procurement, and close trade coordination. Ask how construction routes will be separated, how temporary wayfinding will work, and how changes or unexpected conditions will be managed.
JR07 Development describes fast-track delivery as part of its hospitality offering and assigns a dedicated project manager to every project. These capabilities should still be explored during consultation, including the proposed sequence and responsibilities of the hotel team.
What should you verify before choosing a contractor?
- Relevant scope: Ask about hotel renovation, commercial build-outs, lobby and room redesign, occupied-site work, and finish coordination.
- Credentials: Verify licensing, bonding, and insurance for the contracting entity and project.
- Project management: Confirm the day-to-day contact, decision process, and trade coordination structure.
- Pricing clarity: Request a proposal identifying allowances, exclusions, change procedures, and assumptions.
- Finish quality: Review samples, mockups, fabrication, installation, protection, punch work, and closeout.
- Operational planning: Ask about phasing, guest routes, temporary facilities, deliveries, noise, dust, and communication.
- Full-scope capability: Determine whether one team can coordinate demolition through finishes.
Where JR07 Development may fit the project
JR07 Development is a Los Angeles-based general contractor serving Southern California, including San Diego County. The company states that it is licensed, bonded, and insured, with more than 25 years of experience and over 500 completed projects across residential, commercial, and hospitality work.
Its stated capabilities include hotel renovation, commercial build-outs, lobby and room redesign, motel rebuild and restoration, and fast-track delivery. JR07 also states that it assigns a dedicated project manager to each project and offers transparent project-based pricing with no hidden fees and a free consultation or quote.
These facts indicate potential scope alignment, but they do not replace project-specific due diligence. Ask for a proposal explaining scope, team, phasing, finish assumptions, communication, and responsibilities for keeping hotel operations moving.
Frequently asked questions about hotel lobby redesign in San Diego
How should a hotel owner define the scope of a lobby redesign?
Begin with the problems the redesign must solve, such as unclear arrival, outdated reception, poor seating, weak brand expression, difficult maintenance, or conflicts between guests and staff. Document affected areas, finish level, operating constraints, related public spaces, and temporary-facility needs.
What should you ask a hotel renovation contractor before hiring?
Ask about comparable hospitality scope, licensing, bonding, insurance, project management, finish coordination, pricing assumptions, change procedures, and occupied-hotel work. Request a clear plan for guest routes, deliveries, noise, dust, temporary reception, and communication.
How can a hotel keep lobby operations moving during renovation?
Plan temporary reception, protected routes, phased work areas, delivery controls, guest communication, and staff access before construction begins. Test the sequence against arrivals, departures, events, housekeeping, maintenance, and emergency planning.
What should be prepared before requesting a hotel lobby redesign quote?
Prepare the property location, plans or measurements, photos, target improvements, finish direction, affected areas, operating constraints, desired phasing, and decision-makers. Note whether the project may extend to guest rooms, corridors, restaurants, or other public spaces.
Choose the redesign priorities before requesting a quote
The best hotel lobby redesign decisions connect appearance with use. Define how guests should arrive and move, how reception should function, which finishes can withstand hotel activity, how lighting and seating support the experience, and how daily operations will be protected.
Then compare contractors on relevant hotel scope, licensing and insurance, dedicated project management, transparent pricing, finish coordination, and disruption planning. For a consultation and project quote, contact JR07 Development to discuss your San Diego hotel lobby redesign. JR07 serves Southern California and offers hotel and commercial renovation capabilities, including lobby and room redesign and fast-track delivery.