
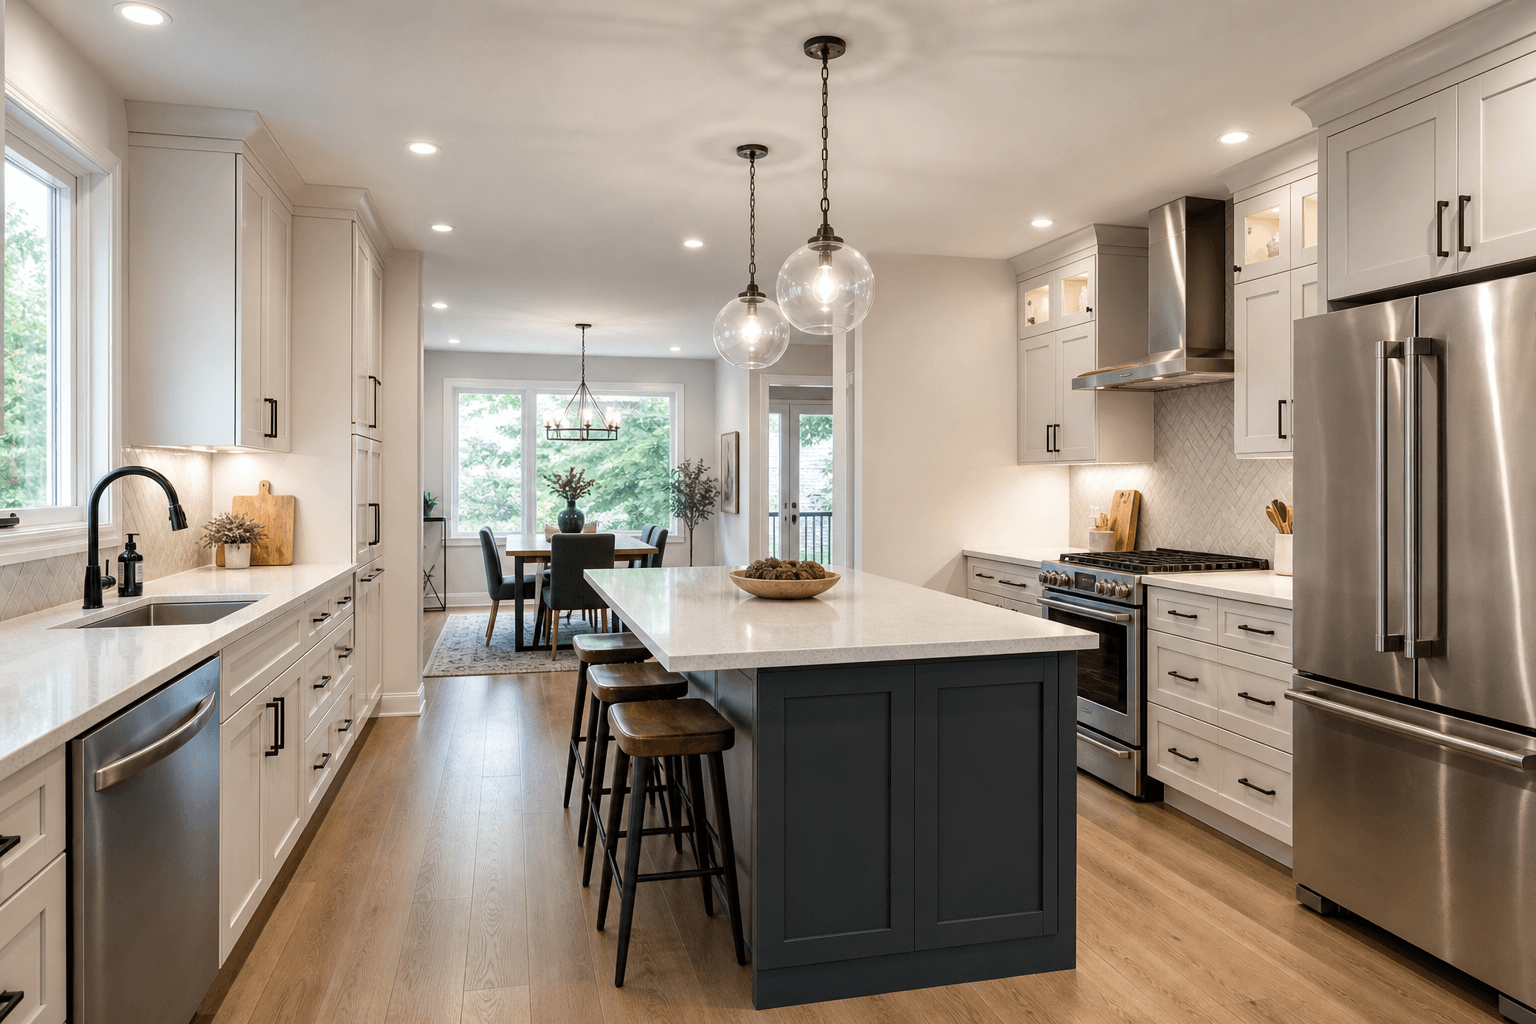
A kitchen layout can support future resale appeal when it is practical, adaptable, visually balanced, and comfortable to use. No arrangement guarantees a higher sale price, but blocked circulation, inadequate storage, unusual permanent features, and poorly coordinated remodeling decisions can limit how useful the room feels to future owners.
The right question is not whether your kitchen follows the latest trend. It is whether the layout works for your household today while leaving reasonable flexibility for someone with different routines, storage needs, and style preferences.
Start with flexibility, not a guaranteed formula
Resale-conscious design balances current needs with future adaptability. Cabinet color, hardware, lighting, and countertop character can reflect your preferences. Greater risk comes from making the room’s basic movement, storage, or work pattern serve only one household.
Judge the proposed layout by function, flexibility, visual coherence, and the amount of permanent customization it introduces. No single arrangement works for every home or guarantees a specific financial outcome.
Mistake 1: Designing around circulation instead of protecting it

Cabinet doors, appliance doors, drawers, stools, and walking paths can compete for the same space. A refrigerator placed across a main route may interrupt movement whenever someone reaches for food.
Review the plan through ordinary activities. Walk from the entry to nearby rooms, open appliances, pull out drawers, sit at proposed seating, and imagine another person preparing food behind you. Note where access feels interrupted or where two tasks require the same narrow area.
Do not rely on an assumed measurement or universal rule without reviewing the actual room. Walls, openings, windows, utilities, and household habits all affect whether the arrangement works.
Mistake 2: Treating an island as mandatory
An island can provide preparation space, storage, seating, or a visual connection to an adjacent room. It is not automatically an improvement. If it consumes useful circulation or leaves awkward appliance access, it may make the kitchen less comfortable.
Ask what the island must accomplish before choosing its size and position. Test it from every direction by considering cabinet access, moving a hot pan, carrying groceries, sitting down, and passing through the room. A smaller surface, peninsula, or no central feature may suit the room better.
Mistake 3: Underestimating adaptable storage
Storage planning involves more than counting cabinets. Consider where groceries enter, where food is prepared, where cookware is stored, and how cleanup items are accessed. Abundant cabinetry can still feel inconvenient if frequently used items are difficult to reach.
Group cookware, small appliances, serving pieces, cleaning supplies, recycling, and less frequently used items by function. Custom cabinetry can address awkward corners, inconsistent depths, or poor access, but the goal is organized, accessible storage rather than highly specialized space for one collection.
Mistake 4: Separating the work zones
A kitchen works as a sequence: food is brought in, stored, prepared, cooked, served, and cleaned up. When those activities are poorly connected, people may repeatedly cross the room or pass through another person’s work area.
Trace the relationship among the refrigerator, preparation surface, cooking area, sink, cleanup zone, and route to the dining space. Look for useful landing space near preparation and cooking areas and a cleanup route that does not interfere with active cooking.
There is no universal arrangement. Focus on smooth transitions and shared usability instead of forcing the room into a named layout formula.
Mistake 5: Overcustomizing the permanent layout
Personalization is expected in a remodel. The concern is making permanent decisions that serve a narrow hobby, appliance collection, or unusual routine at the expense of flexibility.
Separate reversible choices from difficult-to-change ones. Paint, hardware, decorative lighting, and some furnishings are easier to update than room divisions, fixed built-ins, utility locations, or a layout with no practical alternative use.
Before approving a specialized feature, ask whether it can serve more than one purpose. Flexible shelves, usable counter space, and reassigned storage generally give future owners more options.
Mistake 6: Choosing features that overwhelm the room
Scale affects function and first impression. An oversized island, heavily detailed cabinetry, large fixture, or dominant surface can make a modest kitchen feel crowded. Features that are too small may look disconnected and fail to provide useful workspace.
Review cabinet height, appliance size, island length, countertop area, lighting, and room openings together. Stone countertops and premium finishes can support a cohesive design, but high-quality materials cannot correct a crowded or poorly balanced layout.
Mistake 7: Leaving lighting and sightlines until the end
Lighting affects food preparation, cleaning, storage access, and movement. Review general illumination, task lighting, and fixture placement in relation to counters, cabinets, and seating.
Consider sightlines from nearby rooms as well. A tall cabinet or island may add storage while blocking useful visual connection, natural light, or awareness of people entering the kitchen. Coordinate lighting, cabinet details, and ceiling or wall conditions before finishes are finalized.
Mistake 8: Choosing finishes before defining the scope
Moving cabinetry may affect plumbing, electrical work, lighting, surfaces, appliances, and adjoining spaces. Define whether the project includes cabinetry only, a broader kitchen remodel, utility changes, appliances, lighting, flooring, painting, or connected rooms before selecting final materials.
Ask which assumptions are included and which decisions remain open. A transparent scope creates a clearer basis for comparing options and discussing the quote while reducing avoidable changes.
A pre-remodel kitchen layout checklist
- Circulation: Can people move between the kitchen and adjacent rooms without crossing active work areas?
- Appliance access: Can doors and drawers open without blocking important routes or surfaces?
- Island necessity: What functions justify the island, and does it preserve comfortable movement?
- Storage: Are frequently used items accessible and storage adaptable?
- Work zones: Are food storage, preparation, cooking, serving, and cleanup connected?
- Scale: Do the cabinets, fixtures, appliances, island, and surfaces suit the room?
- Lighting: Are preparation, cooking, cleanup, storage, and seating areas considered?
- Personalization: Which choices express your style, and which may limit future use?
- Scope: Are cabinetry, countertops, utilities, lighting, finishes, appliances, and related rooms clearly included or excluded?
- Adaptability: Could different households use the kitchen without major reconstruction?
Questions to bring to a remodeling contractor
- What alternatives could achieve the same goals with less crowding?
- Which decisions depend on moving plumbing, electrical systems, walls, or openings?
- How will custom kitchen cabinets organize frequently used items?
- Where should countertop space be preserved for preparation and serving?
- Which stone countertop and finish options suit the room’s use and scale?
- What is included in the scope, and what could change it?
- How will materials, allowances, design decisions, and changes be documented?
- Who will coordinate communication and trade work?
- How will exclusions and potential changes appear in the pricing process?
When a professional layout review is worthwhile
Professional input is especially useful when the project affects walls, utilities, cabinetry, appliance locations, lighting, or connected rooms. It can also help when an island feels tight, storage problems are difficult to solve, or the design has become highly customized.
A residential remodeling contractor can review how design choices interact with demolition, installation, finish work, and trade coordination. This does not guarantee a resale outcome, but it can identify conflicts before construction and clarify the project scope.
JR07 Development provides kitchen remodeling with custom cabinetry, stone countertops, and premium finishes. The company states that it assigns a dedicated project manager to every project and uses transparent pricing with no hidden fees.
Kitchen layout for resale FAQ
Is an open kitchen layout always better for resale?
No. An open arrangement may improve connection with nearby living areas, but it can also reduce separation, expose clutter, or make noise more visible. Evaluate openness alongside circulation, storage, sightlines, and the home’s existing plan.
Does every resale-friendly kitchen need an island?
No. An island is worthwhile when it provides useful preparation space, storage, seating, or connection without restricting movement. In a smaller or unusual kitchen, another arrangement may use the space better.
How much kitchen personalization is too much?
Personalization becomes risky when the permanent layout is difficult for people with different habits to use. Distinctive finishes are easier to change than specialized built-ins, unusual room divisions, or features designed around one appliance or hobby.
When should a contractor review the kitchen layout?
Request a review before finalizing cabinetry, utility changes, lighting, appliances, and finishes. Early input matters when the project changes walls, plumbing, electrical work, or the relationship between the kitchen and adjoining rooms.
Make the layout useful now and adaptable later
A kitchen layout for resale should not be designed around a promised financial return. Protect movement, connect work zones, provide adaptable storage, respect scale, plan lighting early, and keep permanent customization proportionate to the home.
Review the layout through real activities, then ask a contractor to test it against cabinetry, utilities, finishes, and the full construction scope. This helps you keep features that improve daily use while avoiding choices that limit future flexibility.
JR07 Development is a licensed, bonded, and insured general contractor serving Los Angeles, Orange, San Diego, and Riverside counties. For a kitchen remodeling consultation and upfront quote, contact JR07 Development.