
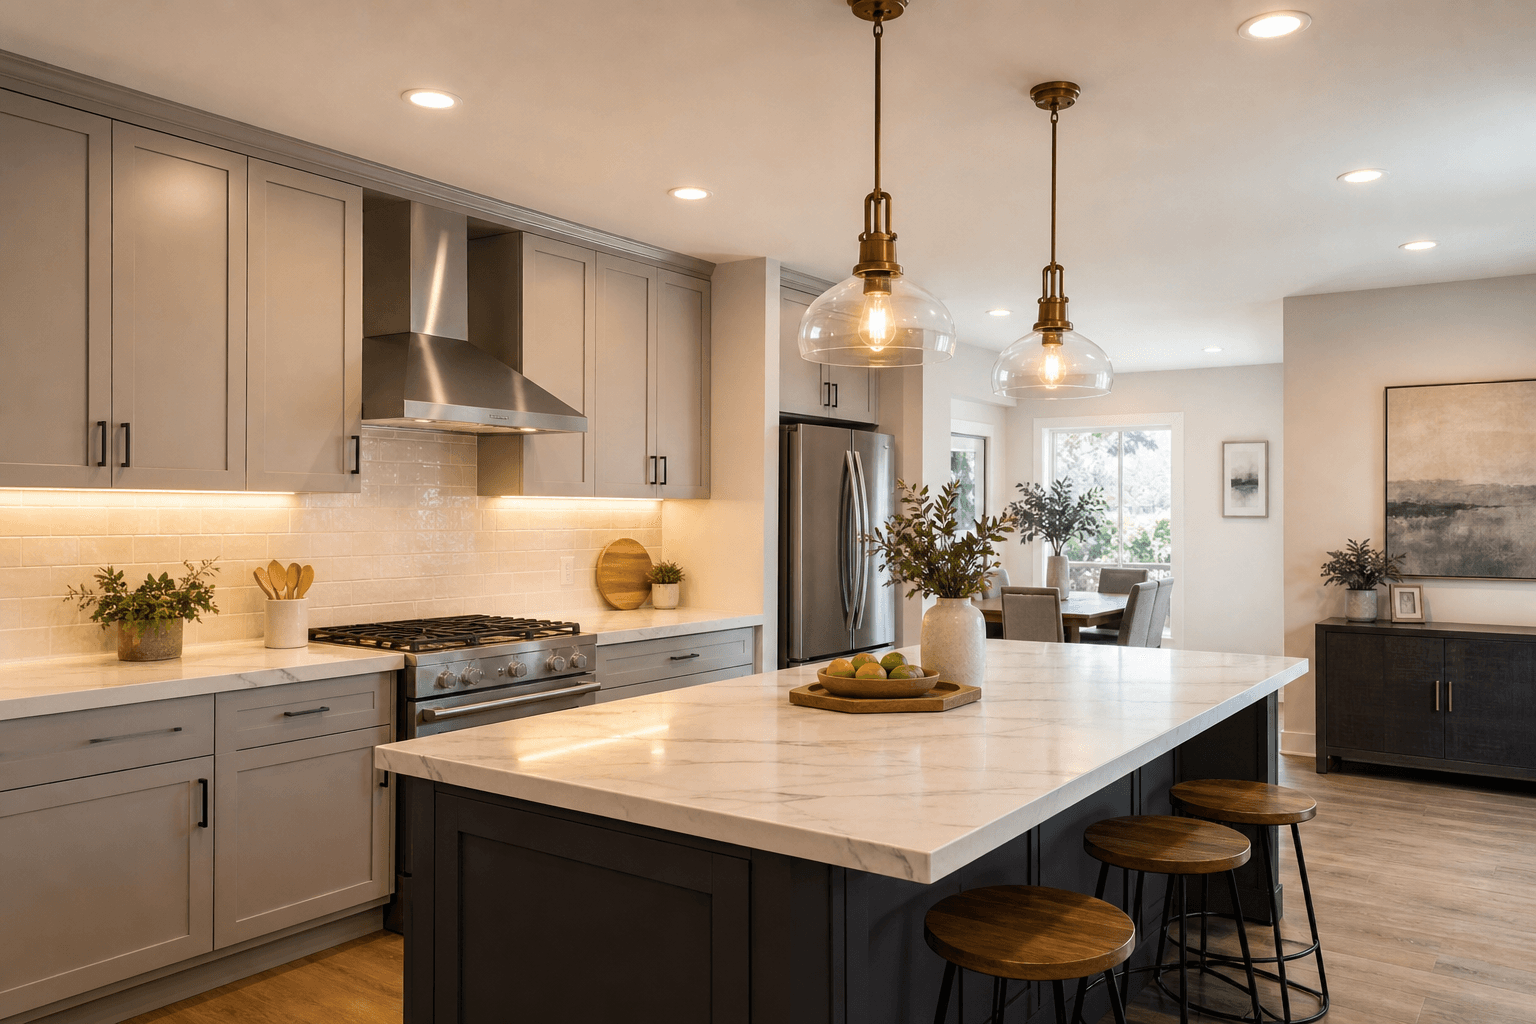
For most Bell Gardens kitchen remodels, the strongest lighting plan uses several layers instead of one fixture type for the entire room. Ambient light establishes general visibility, task lighting supports food preparation and cleanup, accent lighting adds depth, and decorative fixtures provide visual focus.
The right sequence is to study the layout first, map the work zones, select fixture combinations, coordinate cabinets and finishes, then review controls, wiring, and California requirements. Choosing attractive pendants or recessed fixtures before resolving those details can lead to glare, shadows, awkward switches, or expensive changes later.
Quick summary

- Use ambient, task, accent, and decorative lighting together when the kitchen needs flexible illumination.
- Plan fixture locations around counters, islands, cabinet runs, sinks, appliances, and walkways.
- Resolve under-cabinet lighting, wiring, backsplash details, and cabinet dimensions before installation.
- Use separate controls and compatible dimmers for different activities and times of day.
- Have wiring changes, circuit questions, and code requirements reviewed by qualified professionals.
Start With Four Lighting Layers
Thinking in layers makes kitchen lighting ideas easier to evaluate. Each layer has a different job, so a fixture that looks good over an island may not provide enough light for a countertop or sink.
| Layer | Purpose | Common options | Planning caution |
|---|---|---|---|
| Ambient | Provides general illumination throughout the room. | Recessed fixtures, ceiling fixtures, or broad integrated lighting. | Avoid relying on one central fixture that leaves counters or corners dim. |
| Task | Lights work surfaces used for preparation, cooking, and cleanup. | Under-cabinet fixtures, carefully placed recessed lights, or focused ceiling fixtures. | Place light where it reaches the work surface without creating shadows. |
| Accent | Highlights cabinets, materials, architectural features, or display areas. | Interior cabinet lighting, toe-kick lighting, or directed fixtures. | Use selectively so the room does not become visually busy. |
| Decorative | Adds a focal point and reinforces the kitchen’s design. | Pendants, chandeliers, or statement fixtures. | Consider glare, sightlines, scale, and circulation clearance. |
Step 1: Assess the Kitchen Layout Before Choosing Fixtures

Begin with a plan of the kitchen, not a fixture catalog. Mark the island, perimeter counters, sink, range, refrigerator, tall cabinets, open shelving, dining area, and primary walkways. Note ceiling height and any soffits, beams, windows, or existing electrical locations that may affect installation.
This step matters especially if the remodel changes the layout. A new island, relocated sink, or taller cabinet run can change where light is useful and where wiring must travel.
Stop point: Do not finalize fixture locations until the cabinet layout, major appliances, and circulation paths are sufficiently defined.
Step 2: Map the Tasks That Need Focused Light
Walk through how the kitchen will be used. Identify where someone will chop food, cook, wash dishes, unload groceries, reach for storage, eat, or work. These activities may overlap, but they do not always need the same lighting intensity or direction.
Task lighting should reach the actual work surface rather than shine behind the person using it. Under-cabinet lighting can help illuminate perimeter counters, while island lighting needs to account for both preparation and seating. Check sightlines from nearby rooms so a bright fixture is not aimed directly toward eye level.
Stop point: Every important work zone should have a clear lighting purpose before you select decorative fixtures.
Step 3: Combine Fixtures by Function
Current kitchen lighting trends often favor a mix of recessed lighting, pendants, under-cabinet fixtures, and integrated cabinet illumination. The best combination depends on the room’s layout, ceiling, cabinetry, and desired visual emphasis.
- Recessed lighting: Provides a clean ceiling appearance and can support general or focused illumination. Review glare, ceiling obstructions, and its relationship to cabinets.
- Pendant lighting: Creates a focal point over an island. Compare scale and brightness with the island, seating, ceiling height, and sightlines.
- Under-cabinet lighting: Directs light toward perimeter counters and can reduce preparation shadows. Coordinate its profile, wiring, and switch location with the cabinets.
- Integrated cabinet lighting: Adds subtle illumination inside display or storage areas. It works best when cabinet construction and wiring access are considered early.
A visually striking fixture is not automatically a functional one. Compare appearance with glare, maintenance access, ceiling clutter, and how each layer will work when used alone.
Step 4: Plan Island and Counter Lighting Carefully
Island lighting deserves its own review because the island may serve as a work surface, dining area, gathering point, or all three. Decide whether the priority is focused task light, a decorative focal point, or flexible support for both.
Pendants can add character but may interrupt sightlines or create glare if their light source is exposed. Recessed fixtures can preserve a simpler visual field, while a combination may provide ambient light above and task light below the cabinets. The choice depends on island dimensions, seating, ceiling height, and how the kitchen connects to adjacent rooms.
For perimeter counters, review the relationship between ceiling fixtures, wall cabinets, backsplash, and the user’s position. Fixtures aligned only with the room’s center may still cast shadows on work surfaces.
Step 5: Coordinate Lighting With Cabinets and Finishes
Resolve lighting before cabinets and backsplash materials are installed. Confirm whether under-cabinet fixtures will be recessed, surface-mounted, or concealed, and decide where drivers, cables, switches, and access points will be located.
Also consider how light interacts with countertops, glossy tile, painted surfaces, wood tones, and metal finishes. Highly reflective materials can make glare more noticeable, while darker finishes may need more deliberate illumination.
During a broader remodel, lighting and electrical upgrades can be coordinated with cabinetry, countertops, flooring, backsplash installation, plumbing, and fixture work.
Stop point: Approve lighting locations, fixture profiles, finish samples, and the wiring plan before closing walls or installing finished cabinetry.
Step 6: Separate Circuits and Controls by Use
Separate controls make layered lighting more useful. You may want ambient lighting on one control, task lighting on another, and decorative or accent fixtures on a third. This allows bright illumination for preparation and softer light for dining or evening use.
Review switch locations from the main entry, cooking area, and other practical access points. Dimmers can add flexibility, but the dimmer must be compatible with the selected fixtures and their control method. Confirm compatibility rather than assuming every LED fixture will perform well with every dimmer.
Smart controls may suit some homeowners, but they are not required for a successful plan. Reliable access, clear labeling, and compatible equipment matter more than added complexity.
Step 7: Review Electrical Capacity and California Requirements
Lighting changes can involve more than replacing bulbs. New recessed fixtures, additional controls, relocated switches, under-cabinet wiring, or circuit changes should be reviewed alongside existing electrical conditions and the rest of the remodel.
The California Energy Commission’s lighting requirements address indoor lighting and controls, with residential resources covering high-efficacy lighting. Review the current requirements that apply to your project rather than relying on an old fixture plan or general online rule.
For a Bell Gardens remodel, ask the contractor or qualified electrician who will review applicable requirements, coordinate inspections if needed, verify fixture and control compatibility, and document the agreed scope. Do not open walls, alter circuits, or install new wiring based only on a visual lighting concept.
Retrofit or Remodel: Choose the Right Planning Approach
A limited retrofit may make sense when the layout, cabinets, wiring, and switches already work and the goal is to replace a fixture or improve one dark area. It can reduce disruption, but existing wiring and ceiling locations may limit the result.
An integrated remodel is more appropriate when the kitchen layout, cabinetry, island, backsplash, or electrical system is changing. Coordinating these elements earlier may require more planning, but it gives the lighting a better chance of serving the finished room.
Ask for both the design scope and installation scope. A proposal should clarify which fixtures are included, who supplies them, what wiring and controls are covered, how cabinet coordination will occur, and which items remain the homeowner’s responsibility.
Kitchen Lighting Contractor Checklist
- Are the island, counters, sink, appliances, cabinets, and walkways shown on the lighting plan?
- Which fixtures provide ambient, task, accent, and decorative light?
- Could any fixture create glare on the countertop, backsplash, floor, or in a seated person’s line of sight?
- Where will switches, dimmers, drivers, and access points be located?
- Are the selected fixtures and dimmers compatible?
- How will under-cabinet lighting integrate with cabinet construction and backsplash installation?
- Does the project require wiring, circuit, panel, or electrical-capacity changes?
- Who will review applicable California lighting and control requirements?
- Which fixtures, finishes, permits, inspections, and installation tasks are included?
- When will the homeowner approve the layout, fixture selections, and finish samples?
When to Bring In a Remodeling Contractor or Electrician
Professional review is appropriate when the project involves new wiring, circuit changes, recessed fixtures, cabinet-integrated lighting, relocated switches, altered ceilings, or compliance questions. It is also valuable when lighting decisions are tied to a new island, layout redesign, cabinetry, countertops, or backsplash.
A coordinated remodeling team can review design and construction dependencies before installation begins. JR07 Development is a licensed, bonded, and insured Southern California general contractor with more than 25 years of experience, and its kitchen remodeling services include layout redesign, cabinetry, countertops, lighting and electrical upgrades, plumbing, and fixture installation.
Frequently Asked Questions
Can recessed lights, pendant lights, and under-cabinet lighting be used together?
Yes. They can serve different purposes: recessed fixtures for ambient illumination, pendants for an island or decorative focus, and under-cabinet fixtures for perimeter counter tasks. The plan should account for glare, separate controls, cabinet locations, and independent use.
Should under-cabinet lighting be planned before new cabinets are installed?
Yes. Planning early helps determine fixture profiles, concealed wiring, driver locations, switch placement, and how the backsplash will meet the cabinets. Waiting can limit concealment and access.
Do kitchen lighting upgrades require changes to switches or electrical circuits?
They may, depending on existing wiring, the number of fixtures, the control arrangement, and the remodel scope. A qualified professional should assess the conditions instead of assuming existing switches or circuits will work.
What should Bell Gardens homeowners ask about California lighting requirements?
Ask which current requirements apply, how high-efficacy fixtures and controls will be addressed, who is responsible for review and inspections, and how the lighting scope will be documented.
Make the Lighting Plan Before the Fixture List
The most useful kitchen lighting decision is not choosing one trendy fixture. It is building a plan around the layout, work zones, cabinet design, finishes, controls, and electrical conditions. Start with ambient, task, accent, and decorative layers, then compare fixtures according to the job each must perform.
For a Bell Gardens remodel, resolve placement and wiring before finished materials are installed, confirm dimmer and fixture compatibility, and review applicable California requirements with qualified professionals.
For kitchen remodeling that includes lighting and electrical upgrades in Southern California, JR07 Development provides kitchen renovation services with a dedicated project manager, transparent pricing, and licensed, bonded, and insured general contracting.