
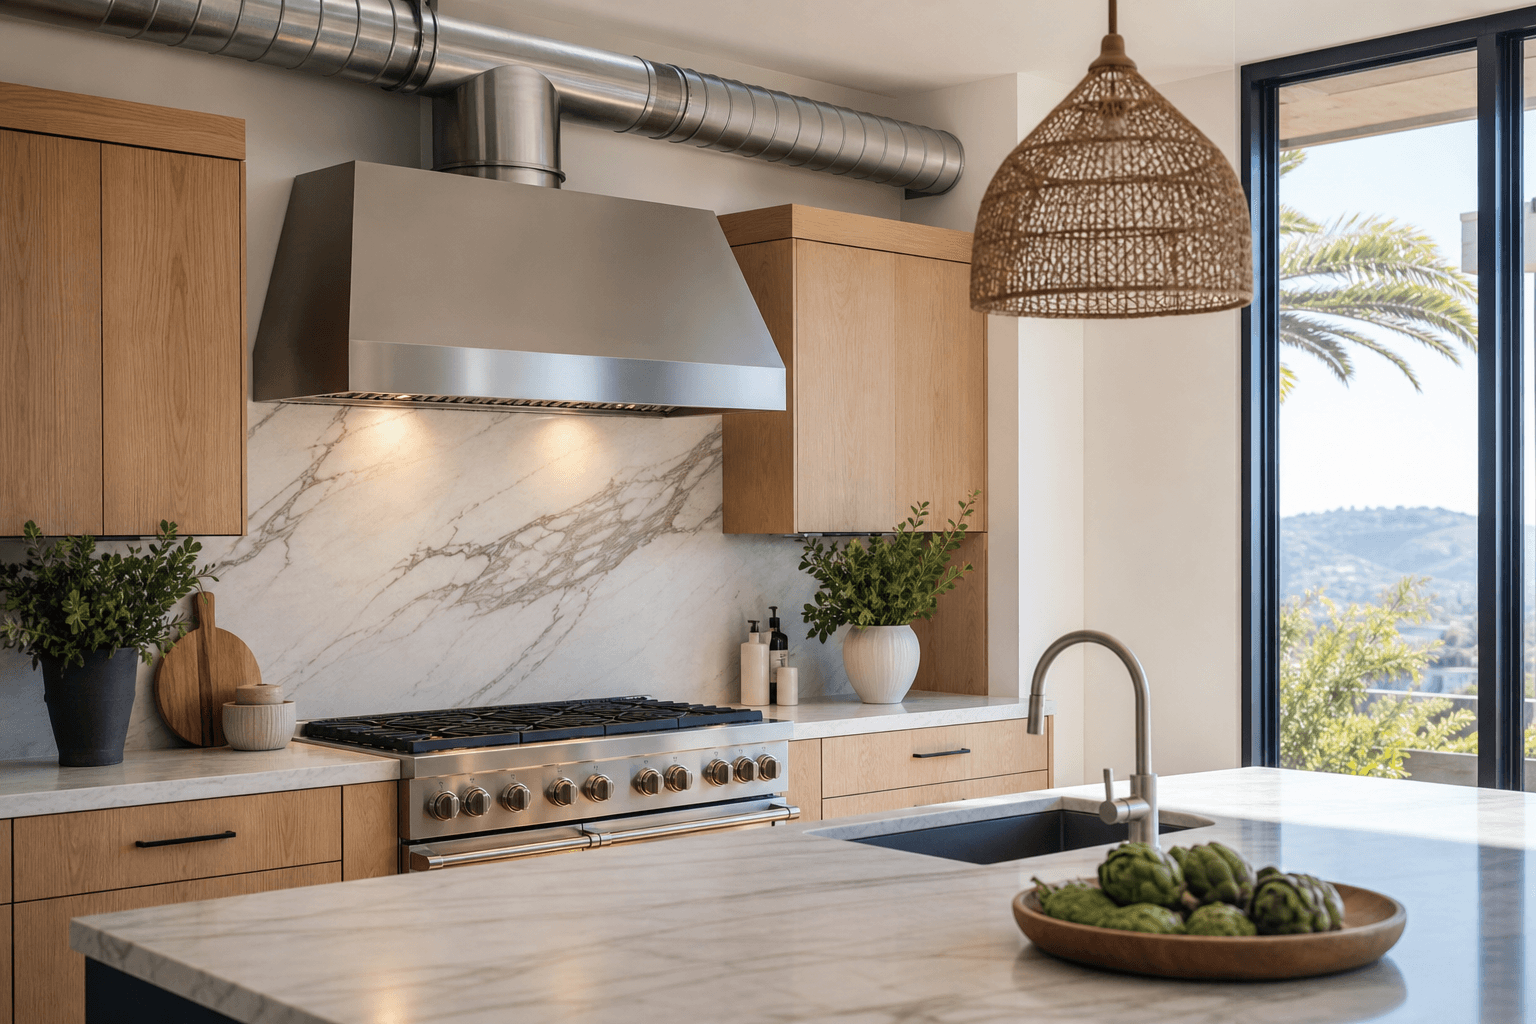
The best kitchen ventilation system is the one that captures cooking pollutants at the source, moves them through a suitable path, and fits the appliance layout and construction plan. For many remodels, a properly planned vented range hood deserves first consideration, but the right choice depends on the cooking appliances, available duct route, cabinetry, electrical work, project scope, and applicable California requirements.
Do not wait until cabinets and finishes have been ordered. Ventilation can affect wall or roof penetrations, hood dimensions, appliance placement, ceiling conditions, permits, and inspection questions, so it should be evaluated alongside the rest of the kitchen design.
Quick summary

- Compare how well each option captures cooking emissions, not just how powerful its fan sounds.
- A ducted hood can remove air outdoors, but the duct route, exterior termination, electrical supply, and project-specific requirements must be confirmed.
- Recirculating hoods are simpler to install but return filtered air to the room and require regular filter maintenance.
- California’s 2025 Energy Code took effect January 1, 2026. The applicable compliance path depends on the alteration and appliance configuration.
- Residential kitchen guidance does not replace the separate evaluation required for commercial restaurant exhaust systems.
What a kitchen ventilation system actually needs to do
Kitchen ventilation is not simply about moving air. A useful system should capture heat, moisture, odors, grease, particulates, and, where relevant, combustion-related pollutants close to the cooking surface before they spread through the room.
Capture efficiency describes how effectively the hood captures cooking emissions at the source. A fan may move a substantial volume of air, but if the hood is poorly positioned, too small for the appliance, or disrupted by drafts, some emissions can escape into the kitchen. Hood shape, overhang, height, appliance arrangement, airflow, and duct design all influence the result.
California’s residential compliance guidance addresses kitchen ventilation through minimum ventilation rates or capture efficiencies, including provisions relevant to enclosed kitchens. The California Energy Commission has also reported that minimally code-compliant ventilation may not adequately control cooking-related particulates and combustion pollutants in some natural-gas cooking environments. These points make source capture and project-specific verification more important than choosing a fan by its advertised airflow alone.
Kitchen ventilation options compared

| Option | Potential strengths | Important tradeoffs |
|---|---|---|
| Vented range hood | Captures air above the cooking surface and exhausts it outdoors when properly designed and installed. | Requires duct planning, exterior discharge, space in or above cabinetry, and coordination with construction and electrical work. |
| Recirculating hood | Usually simpler where an exterior duct route is difficult or unavailable. | Filters and returns air to the kitchen, so heat, moisture, odors, and some pollutants remain a design and maintenance consideration. |
| Downdraft system | Can preserve a low-profile visual design and may suit certain appliance layouts. | Capture depends heavily on the appliance and layout. Duct routing and project-specific verification are still necessary. |
| Enclosed-kitchen exhaust fan | May be part of an exhaust approach for an enclosed kitchen under the applicable compliance path. | It is not automatically interchangeable with a hood over every cooking configuration. Placement and performance must be reviewed for the project. |
Vented range hoods
A vented, or ducted, range hood captures air near the cooking surface and sends it through ductwork to an exterior termination. This approach can be attractive when the layout allows a short, practical route through an exterior wall or roof and the hood is correctly sized and positioned for the appliance.
The visible hood is only one part of the system. Before selecting a model, confirm where the duct can travel, whether the route crosses cabinets or framing, where it will discharge, how the exterior opening will be weatherproofed, and whether the planned hood requires a dedicated electrical connection. A long or complicated route may create additional design and construction constraints.
Also discuss hood width, mounting height, cabinet depth, makeup-air considerations where applicable, noise preferences, filter access, and cleaning. The final requirements should be verified for the specific appliance configuration, alteration scope, jurisdiction, and compliance path rather than assumed from a general rule.
Recirculating range hoods
A recirculating hood draws kitchen air through filters and returns the filtered air to the room instead of exhausting it outdoors. It can be useful where a duct route would require major structural work, conflict with a building condition, or compromise the preferred kitchen layout.
The installation may be less disruptive, but the system does not remove air from the home. Heat and moisture remain in the room, and filtration performance depends on the equipment, filter condition, cooking habits, and maintenance schedule. Grease filters need cleaning, and replaceable filters need to be changed according to the manufacturer’s instructions.
Do not assume that a recirculating hood is automatically suitable for every remodel or appliance arrangement. Ask the contractor or responsible code professional how the proposed system fits the current project requirements before finalizing the design.
Downdraft systems and other kitchen exhaust approaches
Downdraft ventilation pulls air downward or behind the cooking surface. It may be considered when an overhead hood would interfere with sightlines, cabinetry, or an island design, but its performance depends on the specific appliance and how cooking emissions move from the burners or elements.
A downdraft system should therefore be evaluated as part of the appliance package, not selected as a universal substitute for an overhead hood. Confirm the manufacturer’s installation requirements, duct route, exterior discharge, electrical needs, access for cleaning, and the applicable code path.
For an enclosed kitchen, a ceiling- or wall-mounted exhaust fan or another ducted ventilation arrangement may be relevant under California’s residential compliance provisions. That does not mean any exhaust fan will perform the same function as a hood over a range. Placement, airflow, capture, and the project’s conditions still matter.
California kitchen ventilation code context for 2026 remodels
California’s 2025 Building Energy Efficiency Standards took effect on January 1, 2026. The standards include updated ventilation provisions, and the state’s guidance addresses vented range hoods and other kitchen exhaust systems. The California Energy Commission notes that verification depends on the scope of the alteration and the applicable compliance path.
That distinction matters for homeowners. A kitchen remodel involving a replacement appliance, a new hood, changed cabinetry, altered walls, or other building systems may raise different questions from a minor like-for-like replacement. The applicable requirements can also depend on whether the kitchen is enclosed, the cooking equipment used, and how the ventilation system is designed.
Use the current California guidance on vented range hoods and kitchen exhaust as a starting point, then have the responsible contractor or code professional verify the details for the project. Avoid relying on a universal airflow number or a generic online rule.
Plan ventilation before cabinets, electrical, and finishes
Ventilation should be part of the kitchen layout, not an item added after the design is complete. Hood location affects cabinetry dimensions, appliance spacing, ceiling conditions, lighting, backsplash details, and the location of electrical and plumbing components.
During the planning stage, map the cooking appliance and hood together. Then review the duct route, wall or roof access, exterior termination, framing conflicts, electrical supply, filter access, and finish details. If the plan includes an island, open-concept conversion, or structural modification, resolve those conditions before ordering cabinets.
This coordination fits naturally within broader kitchen renovations, where layout redesign, cabinetry, lighting and electrical upgrades, plumbing, fixtures, and appliance integration must work together. A remodeling team should also clarify who handles permits, inspections, structural coordination, and finish carpentry.
Questions to ask before selecting a system
Bring specific questions to the remodeling consultation rather than asking only which hood looks best. The answers should connect the equipment to the room, the building, and the work already planned.
- What type of cooking appliance will be installed, and what fuel does it use?
- Where will the hood or exhaust point be located relative to the cooking surface?
- Can a duct reach an exterior wall or roof without an impractical route?
- Where will the exterior discharge occur, and how will the penetration be weatherproofed?
- What cabinet dimensions, ceiling conditions, or framing issues affect the installation?
- What electrical circuit, controls, or appliance integration work is needed?
- How will noise, filter access, cleaning, and replacement parts affect daily use?
- Does the project raise makeup-air questions or other mechanical coordination issues?
- Which permits and inspections apply, and who verifies the current compliance path?
- What must be decided before cabinets, drywall, tile, or finish work begins?
A contractor that handles kitchen remodeling services can help coordinate ventilation with electrical upgrades, layout changes, permits, and appliance integration. The contractor should still identify when project-specific mechanical, code, or other professional verification is needed.
Kitchen ventilation consultation checklist
Before the meeting, prepare this short brief:
- Appliance type, fuel source, manufacturer, and planned location.
- Preferred hood style, width, mounting position, appearance, and noise tolerance.
- Known exterior walls, roof access, ceiling heights, and possible duct routes.
- Cabinet layout, island dimensions, lighting plans, and any open-concept changes.
- Electrical information, filter preferences, cleaning expectations, and maintenance access.
- Questions about permits, inspections, exterior discharge, makeup air, and code verification.
Residential kitchen ventilation is not commercial restaurant exhaust
Residential kitchen ventilation guidance should not be used to plan a restaurant hood, commercial cooking exhaust, or other hospitality system. Commercial systems can involve different equipment, fire-safety coordination, makeup-air design, discharge requirements, and code categories.
If the project is for a restaurant, hotel kitchen, or commercial food-service space, request a project-specific evaluation from the appropriate construction and design professionals before selecting equipment.
Frequently asked questions
Is a vented range hood better than a recirculating hood for a kitchen remodel?
It can be preferable when a practical duct route and exterior discharge are available because it removes air from the kitchen. A recirculating hood may be easier to install in some layouts, but it returns filtered air to the room. The appliance, room, duct route, and applicable requirements should determine the choice.
When should ductwork be planned?
Plan it before cabinetry, ceiling, wall, or finish decisions are finalized. Early planning allows the team to identify framing conflicts, exterior penetrations, electrical needs, cabinet dimensions, and inspection questions while changes are still manageable.
What does capture efficiency mean for a range hood?
Capture efficiency is how effectively the hood catches cooking emissions at the source. It depends on more than fan airflow. Hood placement, shape, height, overhang, appliance arrangement, surrounding drafts, and duct design can all affect capture.
Can a downdraft system replace an overhead range hood?
Sometimes a downdraft system may suit a particular appliance and design, but it is not a universal replacement. Review the manufacturer’s requirements, the cooking layout, duct route, and project-specific compliance conditions before choosing it.
Does California’s 2025 Energy Code apply to every kitchen remodel?
The 2025 standards are current as of this article’s publication date, but the requirements that apply depend on the alteration scope and compliance path. Have the responsible contractor or code professional verify the project rather than assuming every remodel follows the same rule.
Can residential kitchen ventilation guidance be used for a restaurant kitchen?
No. Commercial restaurant exhaust is a separate category and requires project-specific review. Residential hood comparisons and California residential guidance should not be used as a commercial design basis.
Choose the system before the design is locked
The strongest ventilation decision balances source capture, ducting feasibility, appliance placement, cabinetry, electrical work, maintenance, noise, and the requirements that apply to the specific remodel. A vented range hood may be a strong starting point, but a recirculating hood, downdraft system, or enclosed-kitchen exhaust approach may fit a different set of constraints.
For a Southern California remodel, resolve those questions before cabinets and finishes are finalized, and ask for clear confirmation of the current California compliance path. JR07 Development provides kitchen remodeling, layout redesign, electrical upgrades, appliance integration, permit coordination, and project management for residential remodeling projects. Homeowners planning a kitchen remodel can learn more about JR07 Development and discuss the ventilation questions that belong in the project plan.