
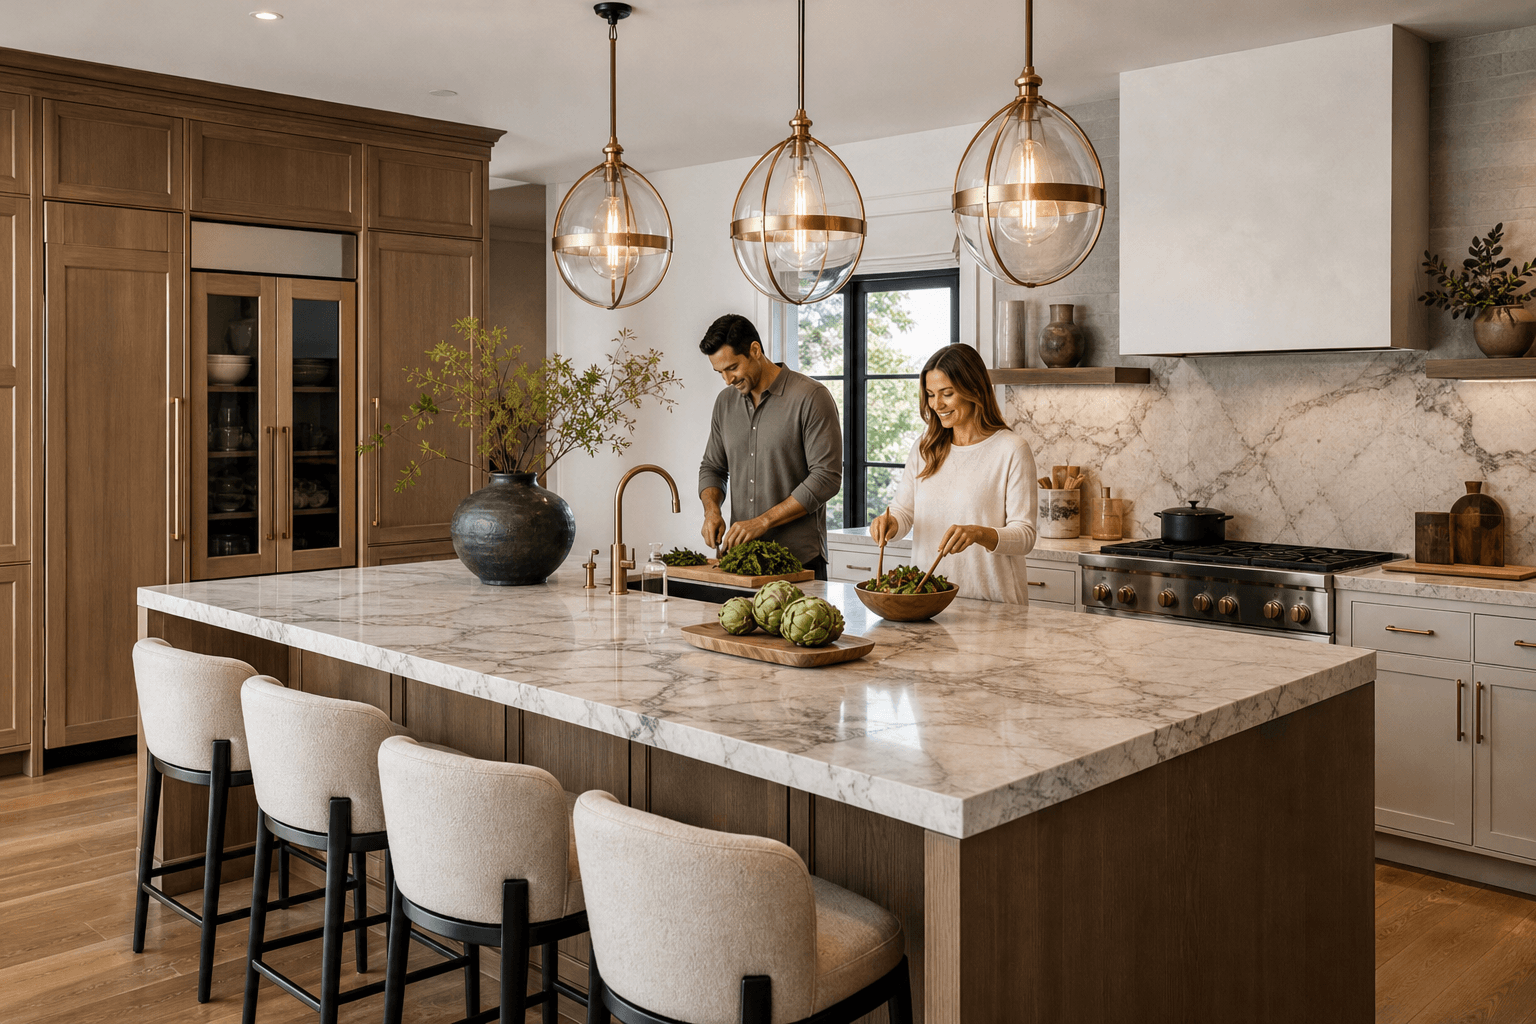
A luxury kitchen island should do more than look impressive. It should make preparation easier, improve storage, support the way your household gathers, and fit naturally into the room’s circulation. The best design starts with workflow and intended use, then adds premium cabinetry, countertops, lighting, appliances, and finishes that support those priorities.
Before selecting stone or a statement color, determine what the island must accomplish. A work-focused island, social island, and multi-purpose island require different layouts and utility plans.
Start With the Job Your Island Needs to Do
“Luxury kitchen island” describes a design goal, not one fixed layout. One household may prioritize preparation space and concealed storage. Another may want the island to anchor casual meals, conversation, and entertaining.
Write down the island’s primary and secondary jobs before discussing finishes. A preparation-focused island may need uninterrupted counter space and accessible drawers. A seating-focused island needs comfortable legroom, clear sightlines, and enough room for people to gather without blocking the work zone.
For projects that require more than a freestanding furniture piece, kitchen island additions can be coordinated with cabinetry, countertops, lighting, electrical work, plumbing, and broader layout changes.
Compare Luxury Kitchen Island Functions Before Choosing Features

Most islands combine several functions, but ranking them helps prevent a crowded or inefficient plan.
| Function | Useful features | Planning questions | Tradeoffs |
|---|---|---|---|
| Preparation | Generous counter area, drawers, waste storage, durable surface | Where will ingredients be stored, washed, prepared, and moved? | More work surface may reduce seating or display space. |
| Cooking | Cooktop integration, utensil storage, task lighting, landing space | Will cooking interfere with seating or circulation? | Cooking equipment adds electrical, ventilation, and coordination needs. |
| Cleanup | Sink, dishwasher, pull-out waste storage, durable countertop | Can plumbing connect efficiently? | A sink improves utility but interrupts a continuous surface. |
| Storage | Deep drawers, organizers, appliance storage, pantry zones | Which items need daily access? | Cabinetry adds value only when access and contents are planned. |
| Seating | Overhang, stools, finished panels, pendant lighting | Will people eat, work, or talk there? | Seating may reduce storage or require a larger island. |
| Entertaining | Serving surface, beverage storage, lighting, durable finishes | Can guests gather without entering the work zone? | A social layout may be less efficient for intensive cooking. |
Protect Workflow and Circulation
An island should improve movement, not create a barrier between the sink, refrigerator, cooktop, pantry, dining area, or entrance. Review the proposed footprint against doors, windows, appliance swings, existing counters, and paths used by more than one person.
Do not approve an island based on room dimensions alone. People should be able to open appliances, prepare food, sit, and pass through the kitchen without conflict. Exact clearances depend on the plan, equipment, accessibility needs, and applicable code review.
A full layout redesign may be appropriate if appliances are poorly placed, storage is limited, or the desired island would narrow circulation. Homeowners can explore luxury kitchen remodels to understand how layout redesigns, premium materials, appliance integration, permitting, and finish work may be coordinated across Southern California.
Choose Features That Add Function, Not Just Appearance
Luxury is most convincing when the island feels considered in everyday use. Custom cabinetry can organize cookware, serving pieces, small appliances, and waste storage around actual routines. Premium or natural stone countertops establish visual character, but selection should also account for cleaning, staining, edge details, seams, and frequency of use.
Useful details may include integrated appliance storage, finished end panels, coordinated backsplash materials, architectural fixtures, and finish carpentry that makes the island look intentional from every side. Seating should be designed as part of the composition rather than added later.
Evaluate durability and maintenance alongside appearance. A high-end material is worthwhile when it supports daily use and suits the room’s scale.
Coordinate Lighting, Electrical, Plumbing, Ventilation, and Appliances Early
Utilities should be resolved before cabinetry and countertops are fabricated. A sink or dishwasher affects plumbing routes. A cooktop can affect ventilation and electrical planning. Appliance integration affects cabinet dimensions, clearances, circuits, and door operation.
Use layered lighting. Task lighting should illuminate preparation areas, ambient lighting should support the room, and decorative fixtures can define the island visually. Coordinate outlets and equipment with seating and countertop details.
Los Angeles County kitchen-remodel guidance identifies cabinetry, islands, electrical, plumbing, mechanical elements, and windows as items to show in existing and proposed layouts. See the Los Angeles County kitchen remodel guidance for those planning elements.
Know When the Island Requires Code and Permit Review
Not every island has the same regulatory implications. Cosmetic cabinet changes differ from islands that add plumbing, alter electrical systems, introduce a cooktop, change walls, or form part of a larger renovation. Requirements depend on scope and jurisdiction.
For a Bell Gardens or other Southern California project, ask the contractor to identify what requires review before construction. California’s current Building Standards Code took effect January 1, 2026. The California Building Standards Code information provides official context.
The California Energy Commission states that buildings with permit applications submitted on or after January 1, 2026, must comply with the 2025 Energy Code. This does not mean every island triggers an energy-code issue, but electrical, ventilation, appliance, and broader remodel decisions should be reviewed together. Consult the 2025 Energy Code requirements when applicable.
Luxury Kitchen Island Planning Checklist
- Purpose: Rank the island’s primary and secondary jobs.
- Layout: Test its relationship to appliances, counters, pantry, doors, and windows.
- Circulation: Confirm that appliance openings, seating, preparation, and traffic can coexist.
- Storage: Assign drawers, cabinets, organizers, waste storage, and appliance storage.
- Seating: Decide whether it supports meals, homework, conversation, or quick use.
- Countertop: Compare appearance, maintenance, seams, edge treatment, and durability.
- Cabinetry: Select door styles, organization, panels, and hardware together.
- Lighting: Coordinate task, ambient, and decorative lighting.
- Utilities: Confirm electrical, plumbing, ventilation, appliance, and mechanical requirements.
- Code review: Ask what permits, inspections, and local requirements apply.
- Budget and schedule: Request written inclusions, allowances, responsibilities, assumptions, and change-order procedures.
What to Ask Before Hiring a Kitchen Remodeling Contractor
Confirm that the contractor is properly licensed and insured for the work. Ask how the company coordinates demolition, structural changes, cabinetry, countertops, utilities, finish carpentry, inspections, and final installation. Treating the island as an isolated cabinet package can create conflicts elsewhere in the kitchen.
Request a written scope and pricing explanation. It should identify inclusions, homeowner-selected materials, allowances, potential price changes, and the approval process for additional work. Transparent pricing is most useful when its assumptions are visible.
Ask who manages the project, how updates are provided, who coordinates trades, and how decisions are documented. JR07 Development states that it assigns a dedicated project manager to every job and offers kitchen remodeling services including layout redesigns, custom cabinetry, countertops, lighting and electrical upgrades, plumbing, fixtures, and island additions. The company is a licensed general contractor based in Los Angeles with more than 25 years of experience serving Southern California.
Planning a Luxury Kitchen Remodel in Southern California
Regional experience can help when a remodel involves permitting, structural changes, utility coordination, or local review practices. Confirm requirements for the property’s actual jurisdiction rather than assuming every city or county handles projects identically.
JR07 Development describes kitchen remodeling work across Los Angeles, Orange, San Diego, and Riverside counties, including layout redesigns, cabinetry, countertops, appliance integration, electrical upgrades, plumbing, and finish work. Compare that scope with your project brief and request a site-specific review before approving construction.
Frequently Asked Questions
Can a luxury kitchen island include a sink or dishwasher?
Yes, when the layout and existing building conditions support it. Plumbing fixtures affect routes, cabinet organization, countertop openings, electrical coordination, and the relationship between cleanup and preparation zones. Review these requirements before finalizing cabinetry and countertops.
What should I decide before choosing a countertop?
Decide how the surface will be used, whether the island includes seating or a sink, how much uninterrupted workspace is needed, and what maintenance is acceptable. Confirm edge details, seams, appliance openings, backsplash relationships, and cabinet dimensions before ordering material.
When should permits and code requirements be reviewed?
Review them during planning, before demolition or fabrication. The need depends on the scope, especially when electrical, plumbing, ventilation, structural, appliance, or layout changes are involved. Early coordination helps identify documentation, inspection, and sequencing requirements.
Conclusion
The strongest luxury kitchen islands begin with a practical decision: what should the island do every day? Once preparation, cooking, cleanup, storage, seating, or entertaining priorities are clear, you can test the layout, coordinate utilities, choose materials intelligently, and avoid features that compromise circulation.
Before construction, require a project-specific review of the island, appliances, cabinetry, electrical and plumbing work, ventilation, finishes, permits, pricing, and schedule. A contractor who manages those relationships provides a clearer path from concept to finished kitchen.
For a consultation and project quote for kitchen remodeling in Southern California, contact JR07 Development, a licensed general contractor offering coordinated kitchen remodeling services and dedicated project management.