
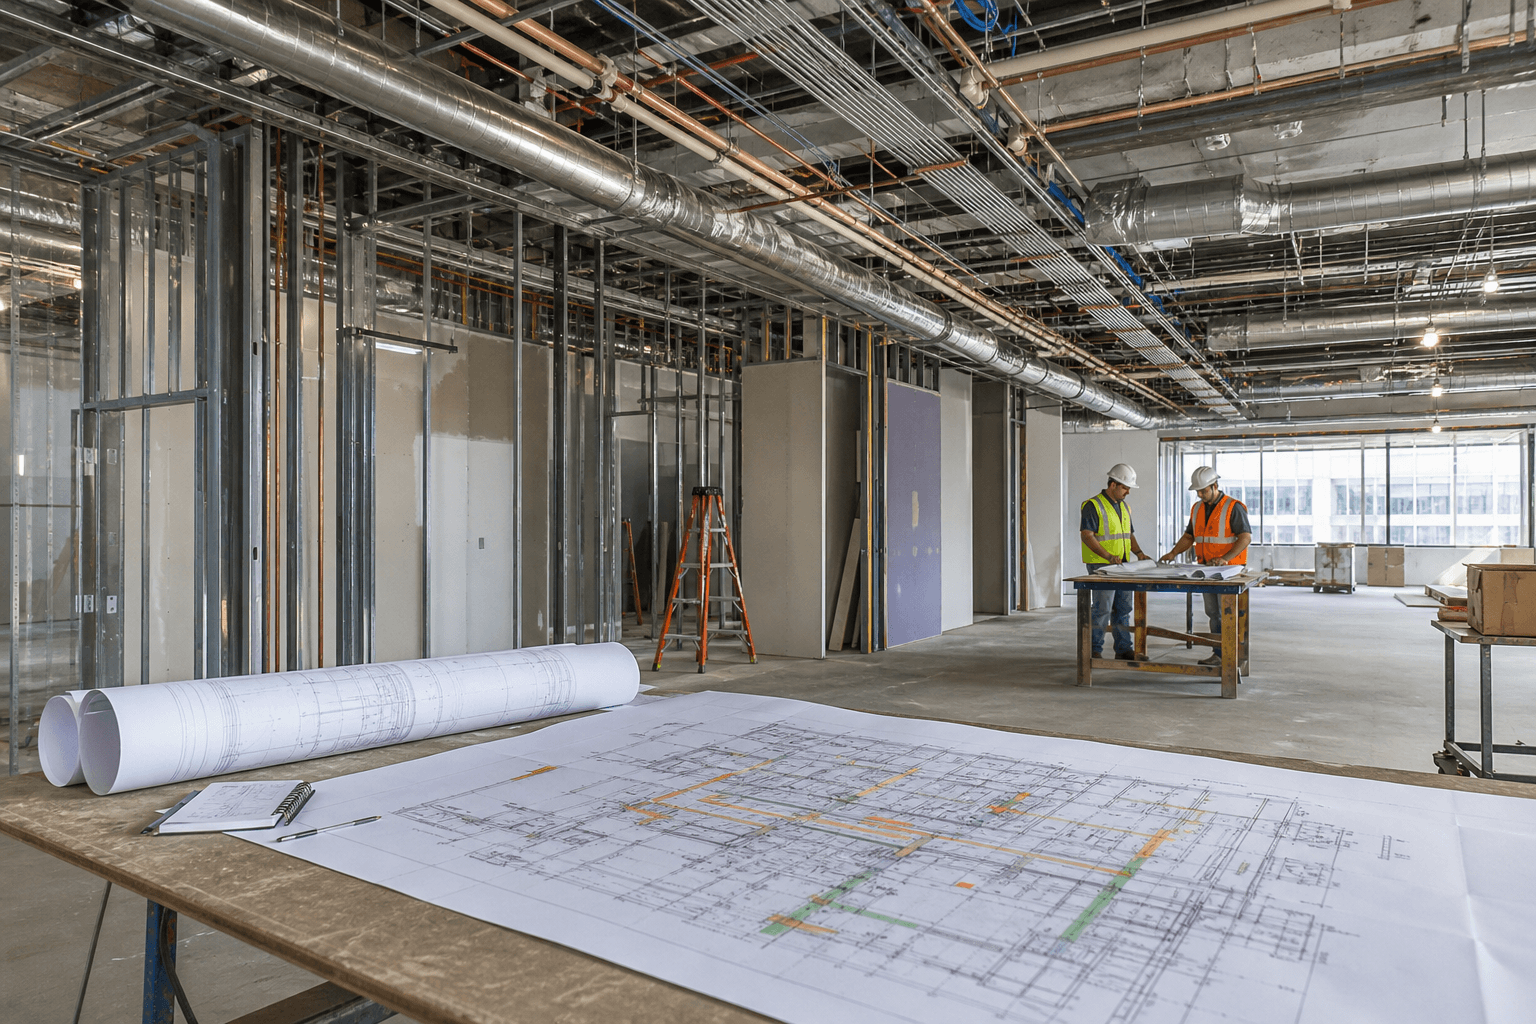
MEP coordination for commercial tenant improvements is the process of aligning mechanical, electrical, and plumbing requirements with the architectural plans, equipment, existing building conditions, and construction sequence. Done early, it helps the project team identify conflicts before they become installation problems, inspection issues, change orders, or rework.
The practical question is not simply whether a project has MEP drawings. It is whether the tenant, designer, general contractor, and relevant trades have confirmed how every system will fit, connect, remain accessible, and satisfy the applicable requirements.
What MEP Coordination Means in a Commercial Tenant Improvement
MEP stands for mechanical, electrical, and plumbing. In a commercial tenant improvement, those systems must work within the proposed layout while also connecting to the existing building infrastructure. Mechanical work may include HVAC distribution and equipment. Electrical planning can involve service capacity, panels, lighting, outlets, and equipment connections. Plumbing may include fixtures, supply lines, waste lines, and specialty connections.
Coordination is broader than reviewing separate drawings. It includes comparing the architectural layout with ceiling spaces, walls, shafts, equipment, doors, access panels, utility routes, and the sequence in which trades will work. A public tenant improvement plan, for example, calls for coordination and verification among plumbing, mechanical, and electrical contractors for piping, ductwork, trenches, equipment connections, and conduits. The tenant improvement plan requirements illustrate why the systems cannot be planned in isolation.
For a property owner or tenant representative, the clearest translation is this: MEP coordination makes sure the intended business use can operate within the space and that the building systems can be installed, inspected, maintained, and handed over as planned.
For commercial projects, this coordination belongs within the broader planning and execution process, alongside commercial build-outs and renovation work. It should not be treated as a last-minute trade conversation after finishes and ceilings have already been selected.
Why MEP Coordination Matters Before Construction

Weak coordination can create conflicts between ducts, pipes, conduits, structural elements, ceiling layouts, lighting, sprinklers, and access requirements. A system may fit on paper but still be difficult to install if an existing beam, shaft, utility, or occupied area is different from the drawings.
Other common risk areas include equipment that needs more power or ventilation than expected, plumbing routes that cannot reach the intended fixtures, insufficient ceiling space, inaccessible shutoffs, and service equipment placed where maintenance is impractical. These issues may lead to redesign, additional approvals, delayed work, or changes after materials have been ordered.
A coordinated process does not guarantee that every unforeseen condition will disappear. It gives the team a better opportunity to identify assumptions, assign decisions, and resolve conflicts while changes are still easier to manage. That is particularly important when a tenant improvement must work around an existing commercial structure rather than starting with an empty site.
A Practical MEP Coordination Workflow
1. Confirm the Tenant Scope and Existing Conditions
Start with the business use, room functions, operating requirements, and equipment list. A restaurant, office, retail space, medical suite, and workshop may have very different demands for power, ventilation, plumbing, drainage, temperature control, and maintenance access.
Collect existing plans, utility information, prior alterations, landlord requirements, and available building documentation. Then verify important conditions in the field, including ceiling heights, service locations, shafts, panel space, plumbing routes, equipment areas, and access limitations. Older drawings should be treated as useful references, not automatic proof of current conditions.
2. Review Architectural, Equipment, and MEP Layouts Together
Review the room layout, walls, doors, ceilings, lighting, outlets, plumbing fixtures, HVAC distribution, equipment connections, and maintenance clearances as one coordinated set. Confirm that equipment selections are sufficiently defined before finalizing utility requirements.
Late changes to appliances, commercial equipment, restroom layouts, or ceiling systems can affect several trades at once. Ask which items are fixed, which are allowances, and which still require owner or tenant approval. Document decisions so the project team is not working from different assumptions.
3. Assign Responsibility and Coordinate the Installation Sequence
Coordination works best when each party knows which decisions it owns. The tenant or owner defines operational needs and approves selections. The designer translates those needs into the design intent. The general contractor coordinates the construction process and trade communication. The MEP trades review their work, verify practical installation requirements, and complete their contracted installations.
The team should also discuss sequence. For example, overhead services may need to be routed before ceilings close, while equipment connections may depend on final locations, delivered products, and approved shop information. Changes discovered in the field should be recorded, reviewed by the appropriate party, and reflected in the project documentation where necessary.
Who Is Responsible for What?
| Project party | Primary responsibility | Decisions to confirm |
|---|---|---|
| Owner or tenant | Define the intended use and approve business and equipment requirements. | Room functions, equipment selections, operating hours, capacity needs, finish expectations, and future flexibility. |
| Architect or designer | Develop and coordinate the design intent with the project requirements. | Layouts, ceilings, walls, clearances, accessibility, equipment locations, and interfaces with building systems. |
| General contractor | Coordinate construction planning, trade communication, sequencing, and field issue management. | Scope boundaries, schedule interfaces, site access, procurement timing, inspections, and responsibility for changes. |
| MEP trades | Review and install their contracted systems in accordance with approved documents and applicable requirements. | Routes, connections, clearances, capacity assumptions, installation methods, testing, and trade-specific inspection needs. |
This table separates coordination from engineering and installation. A general contractor may manage communication and construction integration without being the engineer of record or directly performing every mechanical, electrical, or plumbing task. The project contract and professional design team should define those boundaries.
Commercial TI MEP Coordination Checklist
Project Requirements and Equipment
- What is the intended tenant use, and could it change during the lease term?
- Which equipment is required, and are the model, dimensions, utility connections, and installation clearances known?
- What electrical loads, plumbing connections, drainage, ventilation, heating, or cooling requirements must be supported?
- Which items are owner-furnished, tenant-furnished, or contractor-furnished?
- Are there specialty connections, operating requirements, or future expansion needs to document?
Building Interfaces and Access
- Where are the existing electrical panels, water lines, waste lines, HVAC equipment, shafts, and service points?
- Can new routes reach the tenant space without conflicting with structure, fire-rated assemblies, other tenants, or common areas?
- Are ceiling heights sufficient for ductwork, piping, conduits, lighting, and other overhead systems?
- Where will access panels, shutoffs, cleanouts, filters, controls, and maintainable equipment be located?
- Have penetrations, fire and life-safety interfaces, equipment clearances, and landlord restrictions been reviewed?
Documentation, Inspections, and Handover Expectations
- Which drawings, specifications, product data, or trade submittals will control the installation?
- Who reviews proposed substitutions, field changes, and conflicts between drawings and existing conditions?
- Which inspections, testing, approvals, or authority reviews may apply to the project scope?
- What records are expected at closeout, such as revised drawings, equipment information, warranties, or maintenance documentation?
- Is any commissioning or operational verification expected, and who defines its scope?
The exact documentation and inspection process depends on the project, jurisdiction, building, and scope. The important step is to clarify expectations before work begins rather than discovering them during closeout.
Permits and Code Review: What to Clarify Early
Commercial tenant improvements may involve building, energy, land-use, electrical, mechanical, and plumbing requirements. The applicable approvals depend on the jurisdiction and the work proposed. A Bell Gardens commercial tenant improvement example identifies building, energy-efficiency, land-use, and development standards as project considerations, which shows why local review matters even when the work occurs inside an existing commercial structure. The Bell Gardens project record is a local example, not a universal permit checklist.
California regulatory guidance also addresses electrical work performed for commercial tenant spaces and distinguishes certain branch-circuit work and alterations. The California commercial tenant-space electrical guidance should not be treated as project-specific advice, but it reinforces the need to identify the work category and applicable requirements early.
Before approving a schedule or construction scope, ask which authority has jurisdiction, which permits are required, who prepares and submits documents, which inspections are anticipated, and whether landlord or utility approvals are also needed. Confirm the answers with the applicable authority and qualified design and construction professionals.
When Should MEP Trades Join the Project?
Bring the relevant trades into preconstruction whenever the tenant improvement relocates or adds kitchens, restrooms, HVAC equipment, electrical service, plumbing lines, commercial equipment, or substantial ceiling systems. Early involvement is also important when the existing building has limited utility capacity, difficult access, shared services, or incomplete records.
If the work is limited to cosmetic finishes with no meaningful changes to building systems, detailed MEP coordination may be smaller in scope. However, the team should still confirm that the proposed work does not affect outlets, lighting, fixtures, ventilation, fire and life-safety interfaces, or inspection requirements.
A useful decision rule is to involve a trade before the design is considered final if that trade will need to route, size, connect, relocate, support, test, or inspect a system. Waiting until installation can leave less room to resolve conflicts without affecting finishes, procurement, or the schedule.
How a General Contractor Fits Into MEP Coordination
The general contractor can help connect the tenant’s requirements, design documents, field conditions, trade scopes, procurement, sequencing, and inspection planning. That coordination role is different from providing dedicated MEP engineering, stamping designs, or claiming to hold every trade-specific license. Those responsibilities should be confirmed through the project team and contract.
JR07 Development is a licensed, bonded, and insured general contractor serving Southern California. Its verified services include commercial build-outs and commercial renovation work for offices, retail spaces, and mixed-use properties, with construction services described as covering planning through execution. Its broader service area includes Los Angeles, Orange, San Diego, and Riverside counties.
For a prospective tenant improvement, the useful starting point is a defined scope rather than a vague request for “MEP work.” Prepare the existing plans, equipment information, intended use, known building constraints, and questions about permits and trade responsibilities so the contractor can help identify what needs further design or specialist review.
Frequently Asked Questions
What does MEP stand for in commercial tenant improvements?
MEP stands for mechanical, electrical, and plumbing. In a commercial tenant improvement, coordination means aligning those systems with the architectural layout, equipment, existing building services, access requirements, inspections, and construction sequence.
Who is responsible for MEP coordination on a commercial TI project?
Responsibility is shared but should be assigned clearly. The owner or tenant defines operational needs, the designer develops the design intent, the general contractor coordinates construction and trade communication, and the relevant MEP trades review and install their contracted systems. Engineering and trade responsibilities should be set out in the project documents.
When should MEP trades be involved in a commercial tenant improvement?
They should be involved during preconstruction when the project changes HVAC, electrical service, plumbing, kitchens, restrooms, commercial equipment, utility routes, or ceiling systems. Earlier involvement gives the team more opportunity to confirm capacity, routes, clearances, sequencing, and inspection needs.
Do commercial tenant improvements usually require permits?
Many commercial tenant improvements involve permits or other reviews, but requirements vary by jurisdiction and scope. Ask the applicable building department and project professionals to confirm which building, energy, land-use, electrical, mechanical, and plumbing approvals apply.
What information should a tenant provide before MEP coordination begins?
Provide the intended use, room program, equipment list, model information where available, operating requirements, existing plans, known utility locations, landlord requirements, schedule constraints, and any future expansion plans. Also identify items that are still undecided so the team can account for them instead of treating assumptions as final requirements.
Conclusion: Prepare the Coordination Questions Before You Build
MEP coordination for a commercial tenant improvement should begin before construction, not after systems are already being installed. The strongest process connects tenant requirements, architectural and MEP layouts, field verification, equipment selections, trade responsibilities, installation sequencing, inspections, and project-specific permit review.
Before requesting a contractor consultation, assemble your scope, existing plans, equipment requirements, known site constraints, and questions about approvals and responsibilities. JR07 Development provides commercial build-outs and renovation services across Southern California. Visit JR07 Development with that information prepared so the project discussion can focus on the actual coordination decisions your space requires.