
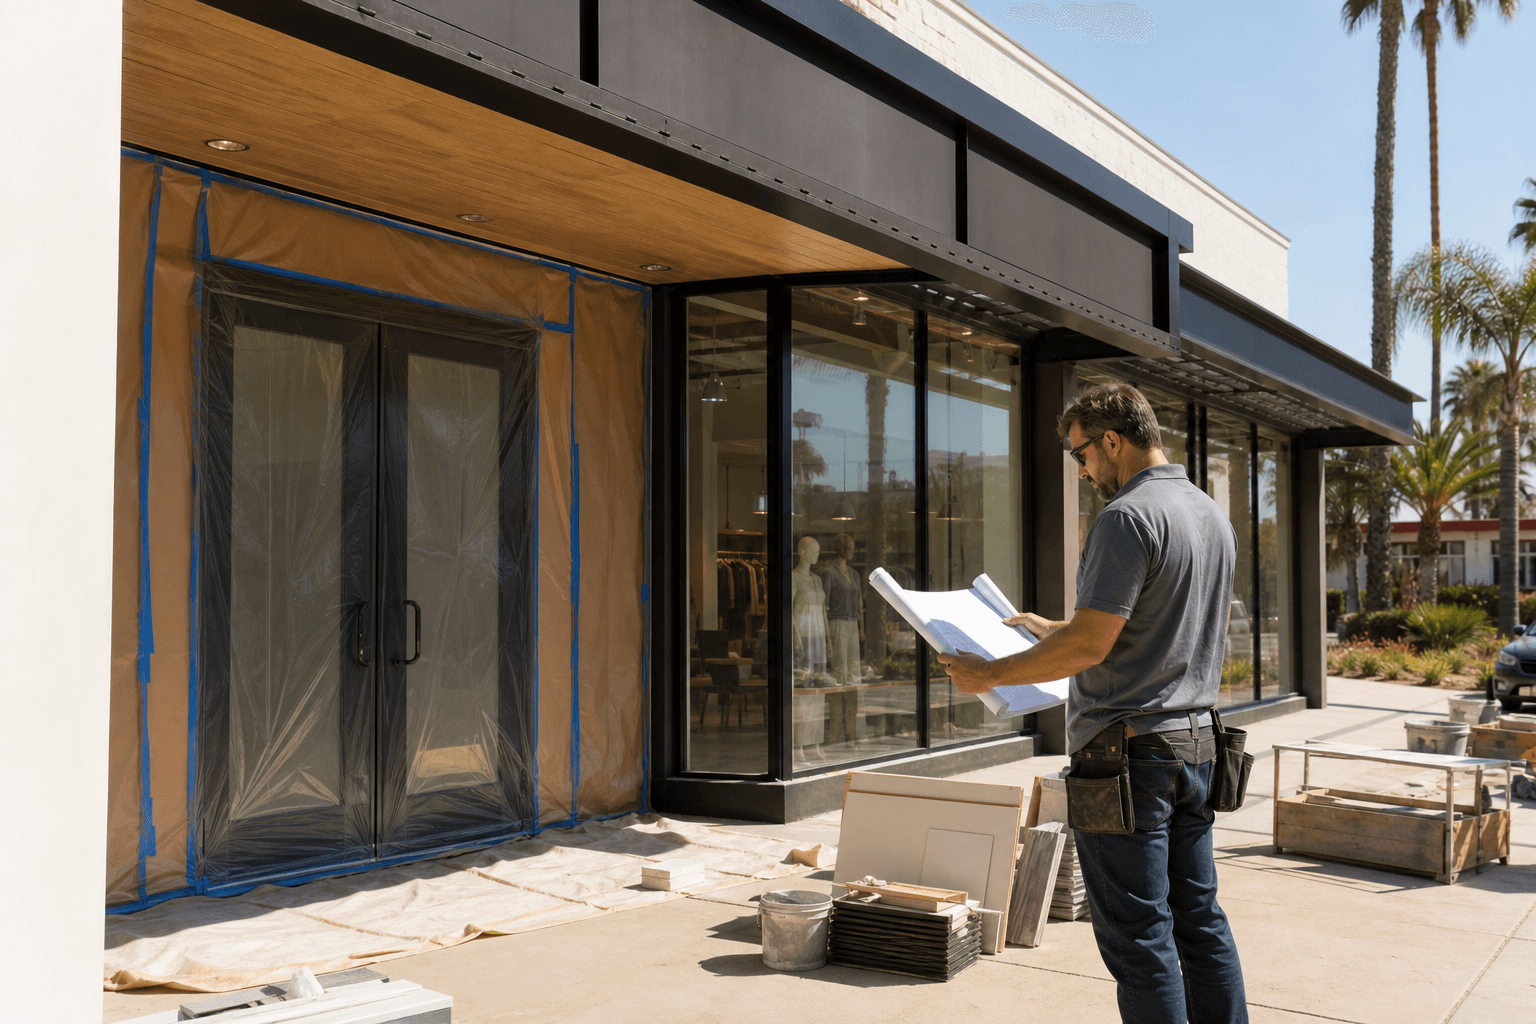
A retail storefront remodel can be a simple visual refresh, a tenant improvement, or a broader commercial renovation involving layout, building systems, and finishes. The right starting point is not a generic price request. It is a clear definition of what must change, how the store operates during construction, and which approvals or landlord requirements may apply.
Quick summary

- Classify the project before requesting bids: cosmetic refresh, tenant improvement, or broader commercial renovation.
- Document customer flow, staff access, trading hours, inventory protection, deliveries, and temporary closure limits.
- Separate appearance upgrades from electrical, plumbing, layout, structural, and other work that may affect cost or approvals.
- Ask the city or relevant authority and the landlord which permits, planning reviews, drawings, inspections, and property rules may apply.
- Compare contractors on retail experience, scope clarity, project management, insurance, communication, schedule planning, and pricing transparency.
First Decide What Kind of Retail Remodel You Need
“Retail storefront remodel” describes a range of projects. Defining the category helps you request comparable proposals and prevents a contractor from pricing a vague idea that later expands through changes.
Storefront refresh
A refresh usually focuses on visible improvements such as paint, selected finishes, display elements, lighting updates, entry improvements, or a coordinated exterior update. It may be appropriate when the layout and core systems work well but the space looks dated or does not reflect the brand.
Tenant improvement
A tenant improvement may involve adapting a leased space for a specific business. The scope can include partitions, flooring, ceilings, lighting, electrical work, plumbing connections, service counters, fixtures, and other changes needed for the tenant’s operations. Lease conditions, building rules, and landlord approvals become especially important.
Broader commercial renovation or retail build-out
A larger renovation may combine layout changes, substantial finish replacement, system upgrades, exterior work, and customer or staff-flow improvements. The more trades and existing conditions involved, the more important it becomes to coordinate drawings, decisions, procurement, access, inspections, and phasing before work begins.
These categories can overlap. Ask prospective contractors to describe which parts of your project they consider cosmetic, trade-specific, approval-sensitive, or dependent on further investigation.
What a Retail Storefront Remodel May Include

The exact scope depends on the existing space, lease, building, business model, and design goals. A useful early checklist includes the following areas. Not every project needs every item.
| Area | Decisions to clarify |
|---|---|
| Exterior and storefront | Facade finishes, paint, glazing, entry doors, display windows, weather protection, and the condition of visible elements. |
| Entry and customer flow | Where customers enter, how they move through displays, where queues form, and whether checkout or service points need to move. |
| Interior layout | Partitions, fitting rooms, storage, stockroom access, staff areas, counters, shelving zones, and back-of-house circulation. |
| Lighting and electrical | General illumination, display lighting, outlets, equipment locations, controls, and whether existing capacity suits the proposed layout. |
| Plumbing and fixtures | Sinks, restrooms, service areas, equipment connections, or fixture relocations that may require trade coordination. |
| Finishes | Flooring, wall treatments, ceilings, millwork, counters, hardware, paint, and materials selected for the expected use. |
| Protection and closeout | Dust control, inventory protection, temporary barriers, cleaning, testing, punch-list work, and handover documentation. |
For retail spaces, commercial renovation services may help coordinate construction, finishes, and site logistics while keeping business disruption as low as possible. The important question is whether the proposal explains how those elements will be coordinated, rather than simply listing attractive finishes.
Storefront, Entry, and Customer Experience
Begin with how the customer should experience the store. Review visibility from the approach, the clarity of the entrance, the first area customers see, display opportunities, circulation width, queue locations, and the relationship between browsing, service, and checkout.
Also consider staff movement. A visually appealing plan can create operational problems if employees must cross customer queues, restock through the main entrance, or carry goods through narrow public areas. Mark customer, staff, delivery, waste, and emergency routes on a simple existing-condition plan before finalizing the layout.
Signage, accessibility, fire protection, egress, and other code-related matters should be treated as early questions, not assumptions. Ask the relevant city or authority, landlord, design professional, and contractor what must be reviewed for the proposed work and who is responsible for each submission or decision.
Interior Layout, Systems, and Finishes
Separate visual choices from work that affects the building. New flooring or paint may be relatively straightforward, while moving a wall, adding equipment, relocating plumbing, changing lighting, or increasing electrical demand can affect drawings, sequencing, inspections, and cost.
Incomplete scope is a common cause of quote changes. Before requesting bids, identify the intended locations of counters, displays, equipment, outlets, sinks, lighting, storage, and staff areas. If those decisions are not final, ask contractors to identify allowances, assumptions, and exclusions instead of presenting uncertain items as fixed.
Material decisions also need practical context. A finish should suit traffic, cleaning routines, moisture exposure, impact risk, lead times, and the visual standard of the business. Ask who will confirm product availability, approve substitutions, and make decisions if a selected item becomes unavailable.
How to Remodel Without Losing Control of Daily Operations
Remaining open during construction is possible for some projects, but it depends on scope, safety, access, building rules, and the contractor’s schedule. Do not assume that a phased plan will work until the work areas and routes have been mapped.
Build a business-continuity plan
- Define trading hours, delivery windows, quiet periods, and dates that cannot be disrupted.
- Identify which areas can close temporarily and which must remain accessible.
- Plan temporary customer entrances, stock routes, staff circulation, and protected storage.
- Decide how dust, noise, odors, debris, and construction barriers will be managed.
- Protect inventory, point-of-sale equipment, displays, existing finishes, and neighboring areas.
- Set rules for daily cleanup, opening checks, emergency access, and end-of-shift security.
- Assign one person to approve field decisions and communicate changes to staff and stakeholders.
Ask for a sequence, not just a target completion date. A useful plan shows the order of demolition, rough work, inspections, finishes, fixture installation, testing, cleaning, and handover. It should also identify decisions needed before each stage and explain what could interrupt the sequence.
Permits, Planning, and Landlord Questions to Raise Early
Commercial remodeling requirements vary by location and scope. In Bell Gardens and elsewhere in Southern California, the work may be described as a modification, alteration, repair, remodeling project, or tenant improvement. That terminology does not by itself determine which approvals are needed.
Before design and pricing become too advanced, ask:
- Does the proposed work require building, electrical, plumbing, mechanical, sign, or other permits?
- Could planning, zoning, parking, use, accessibility, fire, or exterior-design review apply?
- Are drawings, engineering, inspections, or a property-owner authorization required?
- Does the landlord require specific contractors, insurance documents, working hours, submittals, or approvals?
- Who will prepare, submit, track, revise, and close out each approval?
- Are there building access, loading, noise, debris, utility shutdown, or neighboring-tenant restrictions?
Confirm these points with the relevant authority, landlord, property manager, and project professionals. A contractor can help identify coordination questions, but the contract should state clearly who owns each approval and what is excluded.
What to Prepare Before Requesting a Quote
Give each contractor the same useful information so proposals can be compared fairly. Your pre-quote package does not need to be perfect, but it should show the existing conditions, desired outcome, operating constraints, and known responsibilities.
- Business address, leased or owned status, landlord or property-manager contact, and access rules.
- Photos, approximate measurements, existing plans, utility information, and known building issues.
- A description of the desired customer experience, brand direction, layout changes, and finish preferences.
- Trading hours, delivery schedules, peak periods, inventory concerns, and acceptable closure windows.
- Known landlord requirements, building standards, drawings, approvals, and previous inspection information.
- A priority list separating essential work from desirable upgrades.
- Budget priorities, preferred start period, deadline drivers, and the people authorized to make decisions.
Ask for a written scope with inclusions, exclusions, allowances, assumptions, payment stages, change-order rules, schedule dependencies, and closeout responsibilities. A lower initial number is difficult to evaluate if one proposal includes design coordination and protection while another does not.
How to Compare Retail Remodeling Contractors
| Criterion | What to look for |
|---|---|
| Relevant experience | Examples of commercial, retail, occupied-space, or similarly complex work. Ask what the contractor personally managed. |
| Scope clarity | A detailed proposal that distinguishes included work, exclusions, allowances, owner-supplied items, and uncertain existing conditions. |
| Project management | A named point of contact, decision process, meeting rhythm, reporting method, and escalation path. |
| Schedule planning | A sequence tied to procurement, access, inspections, deliveries, trading hours, and decision deadlines. |
| Pricing transparency | Clear payment stages and a defined process for substitutions, concealed conditions, and approved changes. |
| Licensing and insurance | Current information appropriate to the work and jurisdiction, plus any landlord-required certificates. |
| Communication | Specific commitments for updates, urgent issues, approvals, site access, and documentation. |
| Occupied-space planning | A practical approach to barriers, dust, noise, inventory, customer safety, deliveries, and daily cleanup. |
Request references or project examples that resemble your constraints, not just attractive finished photos. You are evaluating coordination and reliability as much as visual quality.
Questions to Ask Before You Hire
- What exactly is included in the base scope, and what is excluded?
- Which existing conditions could change the price or sequence?
- How will you coordinate work if the store remains open?
- Who will manage the schedule, trade coordination, approvals, and daily communication?
- How often will we receive progress updates, and where will decisions be recorded?
- How are allowances, substitutions, concealed conditions, and change orders handled?
- What protection, cleanup, security, and inventory procedures are included?
- Which permits, inspections, landlord approvals, and closeout documents are part of the agreement?
- What decisions must be made before ordering materials or starting each phase?
- What are the payment milestones, warranty terms, punch-list process, and handover requirements?
Where JR07 Development May Fit the Project
JR07 Development states that it provides commercial renovation services for retail spaces and works across residential, commercial, and hospitality projects in Southern California. The company also states that it assigns a dedicated project manager to every job and emphasizes minimizing downtime for commercial renovation work.
JR07 Development describes itself as licensed, bonded, and insured, with more than 25 years of experience. Its stated service coverage includes Los Angeles, Orange, San Diego, and Riverside counties. Those facts can help determine whether it belongs on your quote list, but you should still compare the proposed scope, responsibilities, schedule, and terms against your specific project.
Frequently Asked Questions
Is a retail storefront remodel the same as a tenant improvement?
No. A storefront remodel is a broad description of work on a retail property. A tenant improvement is usually work that adapts a leased space for a particular occupant. The two can overlap, but the lease, landlord rules, layout, building systems, and approval responsibilities should be reviewed separately.
What information should I give a contractor before requesting a quote?
Provide the address and occupancy status, photos and measurements, existing drawings if available, desired layout and finishes, operating hours, access limits, delivery rules, landlord requirements, closure restrictions, schedule drivers, and decision-makers. Also separate essential work from optional improvements.
Can a retail store stay open during a storefront renovation?
Sometimes, but it depends on the work area, safety conditions, access, utilities, noise, dust, inspections, and building rules. Ask for a phased sequence that identifies temporary routes, protected inventory, restricted areas, cleanup standards, and any periods when closure may be necessary.
Which permit or planning questions should I ask before remodeling?
Ask whether the scope may require building, trade, sign, planning, zoning, fire, accessibility, or other review. Confirm the answer with the relevant local authority and ask the landlord or property manager about separate building requirements. Have the contract identify who is responsible for each submission and inspection.
How should I compare contractors for a retail storefront renovation?
Compare equivalent written scopes, not just headline prices. Review relevant retail or commercial experience, occupied-space planning, project management, licensing and insurance, schedule logic, communication, allowances, exclusions, change-order terms, protection procedures, and closeout responsibilities.
Choose the Scope Before You Choose the Contractor
A successful retail storefront remodel begins with a business decision: what must improve for customers and staff, what can remain, and how much disruption the operation can absorb. Classify the project, document the existing space, separate cosmetic work from system and layout changes, and raise approval and landlord questions before final pricing.
Then compare contractors on the quality of their plan, not only on the number at the bottom of the proposal. The strongest bid should make scope, assumptions, communication, phasing, protection, approvals, and change management understandable enough for the real decision-makers to act.
For a Southern California retail renovation discussion, contact JR07 Development to review the project scope, operating constraints, and quote requirements.