
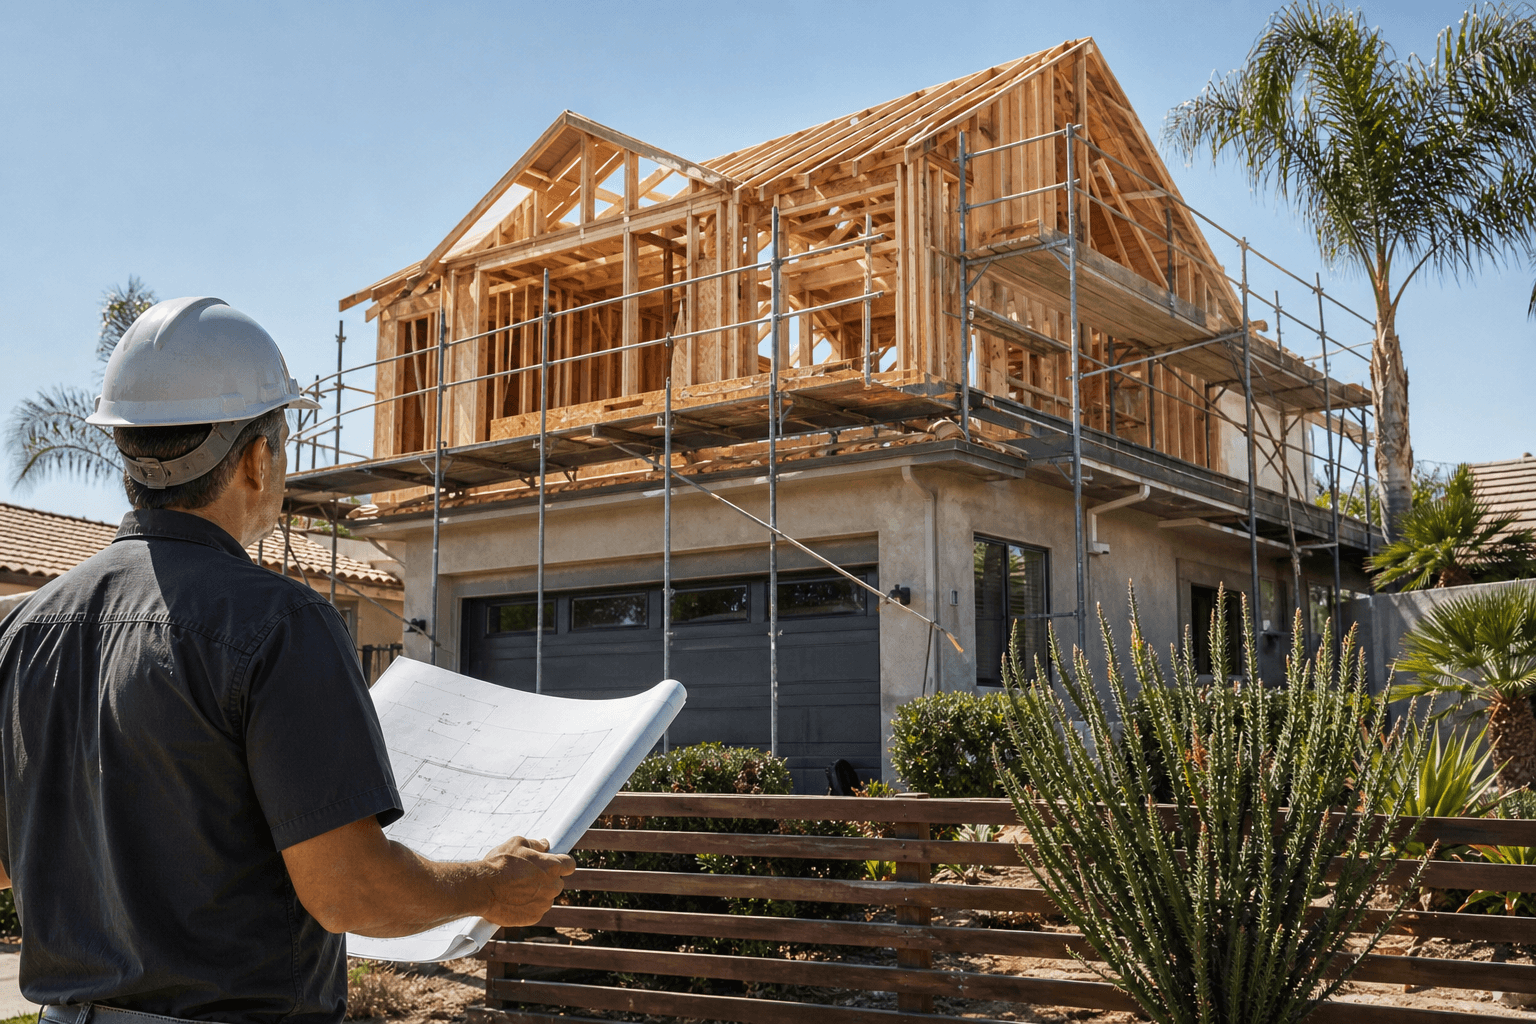
A second-story addition can create bedrooms, living space, or a more functional home without using more of your yard. However, the most important decision comes before finishes and floor plans: can the existing home, site, and budget support building upward? A property-specific review of the structure, permits, layout, utilities, and construction impact should come first.
Quick Summary

- Start with the foundation, framing, roof, load paths, site access, and local requirements rather than selecting finishes.
- Compare building upward with expanding outward based on yard space, stair placement, structural complexity, and household disruption.
- Resolve HVAC, electrical, plumbing, insulation, ventilation, and energy-code questions before finalizing the scope.
- Request a written proposal that separates included work, allowances, exclusions, permits, and change-order procedures.
- Choose a licensed and insured contractor with relevant addition experience, clear communication, and accountable project management.
Start With Feasibility, Not Finishes
The first second-story addition consideration is whether the existing structure can carry the new floor safely and practically. A qualified team may need to review the foundation, footings, walls, beams, roof structure, load paths, and any previous alterations. Soil conditions, property access, utility locations, and the position of the existing stair or mechanical systems can also affect the design.
This review does not mean an older home is automatically unsuitable, and it does not confirm that every property can support another level. Only a property-specific assessment by the appropriate design and construction professionals, together with local review, can establish what reinforcement or redesign may be necessary.
It is sensible to discuss the project scope early with a contractor who handles structural modifications and home additions. JR07 Development describes second-story additions as part of its home-addition services, alongside work that can include permits, structural modifications, and finish construction where applicable to the project.
Second-Story Addition vs. Ground-Level Addition

Building upward is not automatically better than expanding outward. The right choice depends on the lot, existing structure, household needs, local rules, and how much of the property you want to preserve.
| Decision factor | Second-story addition | Ground-level addition |
|---|---|---|
| Yard space | Can preserve more outdoor area because the new space is above the existing footprint. | Uses additional ground area and may reduce yard, patio, or setback flexibility. |
| Structural work | May require reinforcement to the foundation, walls, beams, or other load-bearing elements. | Still requires a suitable foundation and connection to the existing home, but the structural approach is different. |
| Stairs and circulation | Requires a permanent stair route that takes space from the existing floor plan. | Usually avoids adding an interior level-to-level connection. |
| Construction access | May involve substantial roof removal, material lifting, and protection of the lower level. | May require excavation, exterior access, and disruption near the side or rear of the home. |
| Best planning question | Can the home support the added weight while maintaining a useful lower-level layout? | Can the site accommodate the new footprint without sacrificing important outdoor or required space? |
A second-floor addition may be attractive when the lot is constrained or outdoor space is especially valuable. A ground-level addition may be simpler for households that need accessible living areas or want to avoid adding stairs. Neither option should be selected from a generic rule. Compare preliminary layouts, structural implications, permitting constraints, and disruption for your property.
Resolve Layout, Stairs, and Exterior Design Early
Stair placement is one of the most consequential design decisions. A stair that begins in a central hallway may improve access but reduce existing living or storage space. A stair placed at the edge of the home may preserve more of the current layout but create longer circulation or affect bedrooms and privacy.
Before approving a plan, identify which rooms belong upstairs, how people will move between levels, and where natural light will enter. Consider bedrooms, bathrooms, laundry, storage, closets, and whether the new floor should function as a private suite, children’s zone, office area, or flexible living space. Plumbing locations and the position of existing walls can influence both convenience and construction complexity.
The exterior should also look intentional rather than simply attached. Review rooflines, window proportions, siding or stucco, trim, balconies, drainage, and how the new level relates to neighboring homes. A contractor and designer should explain where the addition will match the existing structure and where a deliberate update may produce a more cohesive result.
Plan Utilities, HVAC, and Energy Requirements
Adding another floor affects more than framing. Early planning should address electrical capacity, panel location, plumbing routes, water pressure, drainage, heating and cooling, ventilation, insulation, windows, and equipment access. Moving these decisions later can force layout changes or create avoidable conflicts between mechanical systems and finished spaces.
Do not assume the existing HVAC system can serve the added area. The design team should evaluate capacity, duct routing, zoning, equipment location, ventilation, and how the addition will affect comfort on both floors. New equipment may be appropriate, but that depends on the existing system and the final design.
California’s energy requirements may apply to additions and alterations to existing single-family homes, including requirements related to equipment serving an addition when applicable. The California Energy Commission states that the 2025 Energy Code applies to building permit applications submitted on or after January 1, 2026, while project-specific compliance depends on the work and the applicable code path. Verify current requirements with the relevant officials and qualified professionals using the 2025 California Energy Code information and the state’s guidance on HVAC requirements for additions.
Confirm Permits, Planning, and Building-Code Requirements
A home addition permit is not a single universal approval. The requirements depend on the property’s jurisdiction, zoning, existing conditions, proposed size, height, structural design, and systems affected by the work. Before relying on a sketch or preliminary price, confirm which department reviews the project and what documents it expects.
Ask your team to identify the following items for verification:
- Applicable zoning, height, setback, lot-coverage, and floor-area requirements.
- Whether the proposed addition affects parking, access, drainage, or other site conditions.
- Structural calculations, architectural drawings, energy documentation, and other plan materials.
- Permit responsibilities, review stages, inspections, and any required revisions.
- How the addition will comply with current requirements for electrical, plumbing, HVAC, insulation, ventilation, and life safety.
- Whether neighborhood, historic, or other local review applies to the property.
Rules can change, and a nearby property may not have the same constraints. Treat online information as a starting point, then confirm the current requirements with the relevant city or county department and the professionals preparing the plans.
Plan for Access, Safety, and Household Disruption
Building over an occupied home can affect nearly every routine. Roof removal, demolition, temporary weather protection, noise, dust, vibration, material staging, and worker access should be addressed before construction begins. If the household remains in the property, clarify which rooms will be usable, how the work area will be separated, and how utilities will be protected.
Discuss temporary access routes, parking, deliveries, fencing, child and pet safety, bathroom availability, and planned utility interruptions. Ask whether the construction sequence requires the home to be vacant for any phase. The answer depends on the design and site conditions, so do not assume that staying or relocating will be practical without a project-specific plan.
A clear communication routine matters during this stage. JR07 Development states that it assigns a dedicated project manager to every job, which can give homeowners a defined point of contact for schedule updates, decisions, site questions, and coordination across the work.
Define Scope Before Comparing Prices
Two quotes are difficult to compare when one includes design coordination and permit work while another covers only visible construction. Before reviewing price, ask each contractor to describe the same scope in enough detail to expose meaningful differences.
A useful proposal should identify:
- Design, engineering, surveying, and plan-preparation responsibilities.
- Demolition, roof removal, structural reinforcement, framing, roofing, and weather protection.
- Stair construction, windows, doors, insulation, drywall, flooring, cabinetry, and finish work.
- Electrical, plumbing, HVAC, ventilation, and utility upgrades.
- Permit coordination, inspections, fees, and items excluded from the contract.
- Material allowances, fixture assumptions, payment milestones, and schedule dependencies.
- Change-order procedures, approval requirements, and how concealed conditions will be handled.
A transparent quote is not necessarily the lowest quote. It is the one that helps you understand what you are buying, what remains uncertain, and how additional work will be priced if existing conditions differ from assumptions. Avoid accepting a firm conclusion about cost or duration before the scope and property conditions have been investigated.
How to Vet a Second-Story Addition Contractor
Choose a contractor based on fit for this type of work, not only on general remodeling experience. Ask how the company coordinates structural plans, permits, trades, inspections, weather protection, and finish work across multiple construction stages.
Use this checklist when interviewing candidates:
- Can the contractor verify current licensing, bonding, and insurance?
- How much experience does the team have with additions, structural modifications, and occupied homes?
- Who prepares or coordinates the architectural and structural documents?
- Who handles permit submissions, corrections, and inspection coordination?
- Will one project manager remain accountable for communication and decisions?
- Does the written proposal list allowances, exclusions, assumptions, and change-order terms?
- How frequently will progress, selections, schedule changes, and site issues be communicated?
- Can the contractor provide relevant project evidence or references without overstating comparable experience?
JR07 Development describes itself as a licensed, bonded, and insured general contractor with more than 25 years of experience and over 500 completed projects. It serves clients across Los Angeles, Orange, San Diego, and Riverside counties and states that its pricing is transparent with no hidden fees. These facts can help you decide whether to request an assessment, but they do not replace property-specific structural, design, or permit review.
Bring This Checklist to the Initial Consultation
Prepare information that allows the first conversation to focus on feasibility rather than guesswork. Bring the property address, current floor plans or surveys if available, photographs of the exterior and attic, roof and foundation concerns, and records of previous additions or renovations.
Also write down your intended use for the new level, preferred rooms, accessibility needs, privacy concerns, storage requirements, outdoor-space priorities, and whether the home will be occupied during construction. A realistic budget range is useful even if it is not final, because scope and finish expectations should be discussed together.
Ask these questions directly:
- What existing conditions need to be investigated before pricing is reliable?
- What structural, layout, stair, or utility risks appear most important?
- Which drawings, engineering services, permits, and inspections are included?
- What assumptions, allowances, exclusions, and potential change orders should I understand?
- Who will manage the project, and how will decisions and updates be documented?
- What information is needed before the contractor can prepare a more complete proposal?
Make the Next Decision With Property-Specific Information
A second-story addition can preserve valuable yard space and add substantial living area, but it may also introduce structural reinforcement, stair and layout compromises, utility changes, code review, and significant household disruption. Compare building upward with expanding outward, then investigate the option that best fits your structure, site, lifestyle, and long-term plans.
The strongest next step is not choosing finishes or accepting an unusually broad estimate. Gather your property information, confirm local requirements, and request a written, project-specific assessment that explains scope, responsibilities, allowances, and uncertainties. JR07 Development provides home-addition services across Southern California, assigns a dedicated project manager to each job, and offers project-based quotes. To discuss your property, contact JR07 Development.