
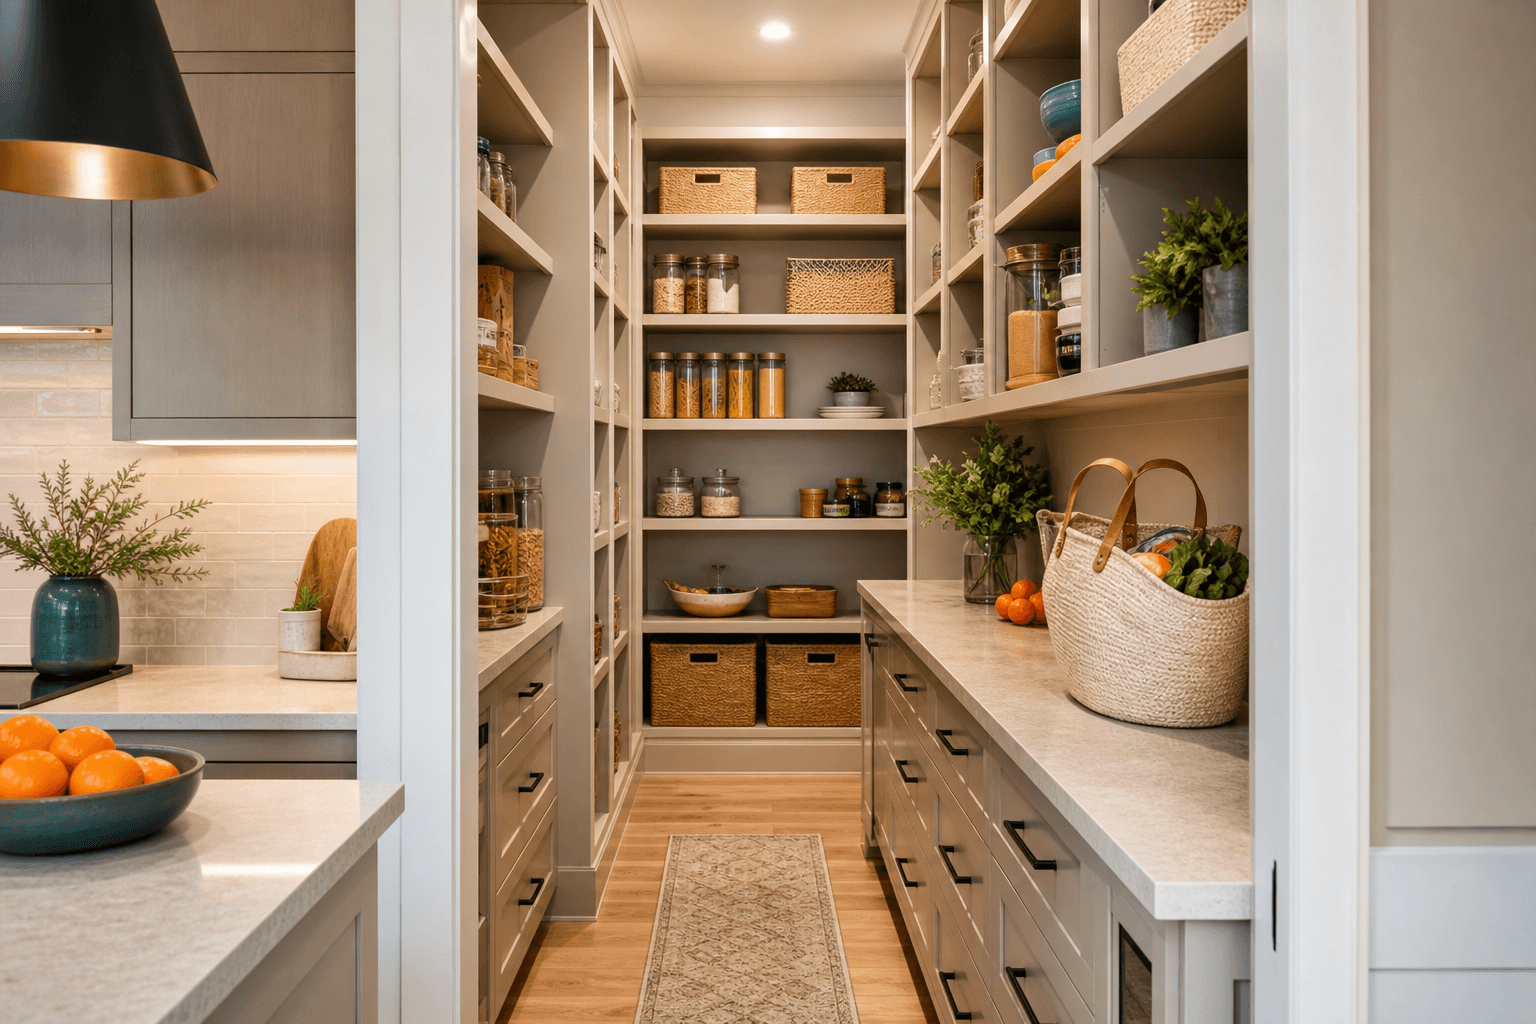
A walk-in pantry works best when the finished footprint preserves a comfortable aisle after shelving, door swing, and wall thickness are accounted for. A commonly cited starting point is about 5 by 5 feet, with shelves around 16 to 20 inches deep, but a reach-in, cabinet, hidden, or pass-through pantry may work better when space is tighter.
This guide helps you choose the right pantry format, test the available space, plan storage, understand connected construction work, and prepare a scope contractors can price consistently.
Walk-In, Reach-In, Cabinet, Hidden, or Pass-Through: Which Pantry Fits?
A walk-in pantry is worthwhile when it provides more usable storage and access than the kitchen cabinetry it replaces. It is not automatically the best choice simply because it offers more floor area.
| Format | Usually suits | Main advantage | Main limitation |
|---|---|---|---|
| Walk-in | A footprint large enough for an aisle and shelving | High storage capacity, zones, appliances, or a counter | Uses floor area and needs careful clearance planning |
| Reach-in | A narrow kitchen or limited-depth wall | Efficient storage without creating a separate room | Less room to turn or store large appliances |
| Cabinet pantry | Homes where circulation space matters | Compact, integrated storage | Capacity depends on cabinet width, height, and access |
| Hidden pantry | Open kitchens where storage should be concealed | Maintains a clean visual line | Requires close door and cabinetry coordination |
| Pass-through or butler’s pantry | Kitchens connected to dining or service areas | Combines storage with serving and entertaining | Openings on two sides reduce storage wall area |
Choose a walk-in if the finished aisle remains usable after shelving, framing, and the door are included. Choose a reach-in or cabinet pantry if a walk-in would narrow the kitchen route, interfere with appliance doors, or create deep shelves that are difficult to reach.
A hidden or pass-through pantry makes sense when the space also supports serving, entertaining, or movement between the kitchen and dining area. The best format improves the whole kitchen, not just theoretical storage volume.
Choose the Pantry Location Around Kitchen Workflow
Place the pantry on the route between grocery entry and food preparation. A short path to the refrigerator and main counter usually matters more than using the largest available room.
Test four everyday trips: carrying groceries from the entry, retrieving ingredients while cooking, moving serving items toward the dining area, and returning appliances after use. If the door opens into a busy work zone, consider a pocket door, outward-opening door, or doorless opening.
Should you keep the kitchen footprint or reconfigure it?
Keep the existing footprint when the pantry connects to the refrigerator, prep counter, and grocery route without harming circulation. Reconfigure it when the pantry would create a dead end, sacrifice essential counter space, block appliance access, or force storage into an inconvenient corner.
A pantry remodel often works best as part of broader kitchen remodeling, especially when the project involves custom cabinetry, a layout redesign, new lighting, or relocated plumbing.
Dimensions That Protect Usable Storage

Test dimensions from the center of the aisle outward. About 5 by 5 feet is a common starting reference for a walk-in pantry, but it is not a universal minimum. The finished footprint becomes smaller after wall thickness, door framing, trim, and storage components are included.
As practical planning guidance, target at least 36 inches of clear aisle space after shelving and finishes are installed. A 42- to 48-inch aisle is more comfortable for two-person use, frequent passing, or drawers and pull-outs that need to open into the route. These are layout targets, not universal code requirements, so test them against the actual door swing, appliance dimensions, and household use.
| Element | Starting guidance | What to test |
|---|---|---|
| Walk-in footprint | About 5 by 5 feet | Whether the finished aisle remains comfortable |
| Shelf depth | About 16 to 20 inches | Whether items stay visible and reachable |
| Aisle | At least 36 inches clear, with 42 to 48 inches for wider use | Whether drawers, baskets, or two users create conflicts |
| Door opening | Full swing, hardware, and clear passage | Whether it blocks shelves, appliances, or the kitchen route |
| Upper storage | Infrequent or lightweight items | Whether everyday supplies remain within reach |
Shelves deeper than the items they hold create poor visibility and wasted space. Pull-out shelves or drawers improve access, but require hardware clearance, stronger support, and more cabinetry coordination.
Layout examples by room shape
- Small or narrow: Use one storage wall with shelves no deeper than necessary. A reach-in or cabinet pantry may outperform a cramped walk-in.
- Square: Use opposing shelves only if the remaining aisle permits at least 36 inches of clear space, with 42 to 48 inches preferable for passing or drawer operation.
- Long and narrow: Use one deep storage wall and a shallower opposite wall, or reserve the far end for a counter.
- Walk-through: Keep the central route clear and use side-wall storage.
For a hypothetical 5-by-7-foot finished pantry, 18-inch shelving on one long wall leaves approximately 42 inches before trim or opposing storage. Adding another 18-inch shelf run leaves about 24 inches between shelves, which may feel restrictive. A better plan could use deep shelving on one wall and shallower adjustable shelves on the other. Existing conditions must be measured before construction. For broader kitchen planning context, see this kitchen remodeling planning guide.
Build Storage Around What You Actually Store

Start with an inventory. List what you buy in bulk, use daily, store seasonally, and need to keep separate from food.
- Daily ingredients: Place oils, grains, spices, snacks, and frequently used canned goods between waist and eye level.
- Bulk goods: Use lower shelves, sturdy drawers, or a floor zone for large packages.
- Small appliances: Group mixers, pressure cookers, and blenders near a counter or deep pull-out.
- Entertaining supplies: Keep platters, glassware, and serving pieces near the dining route.
- Produce: Use ventilated baskets or accessible lower storage.
- Pet items: Create a defined lower zone away from human food.
- Cleaning products: Keep chemicals separate from food, children, and pet supplies.
Use the door for shallow, light items only when its hardware supports the added weight. Reserve the floor for heavy or oversized items, and add a counter if you regularly stage groceries, fill appliances, or prepare drinks.
For irregular walls, corners, or several pull-outs, custom cabinetry can coordinate usable dimensions with the surrounding kitchen. The goal is to keep items visible, reachable, and easy to return.
Shelving, Cabinets, Drawers, Counters, and Flooring: Compare the Tradeoffs
A combination of storage types usually serves a pantry better than one system throughout.
| Option | Strength | Tradeoff |
|---|---|---|
| Open shelving | Quick access and visibility | Contents remain visible and need organization |
| Adjustable shelving | Adapts to changing container sizes | Needs stable support |
| Wire shelving | Light appearance and airflow | Small packages may need bins |
| Cabinet storage | Conceals clutter | Doors require swing clearance |
| Drawers and pull-outs | Bring deep or low items forward | Add hardware and coordination |
| Countertop | Creates a landing or work surface | Consumes wall and cabinet space |
| Tile or resilient flooring | Cleanable and durable | Transitions and floor height need coordination |
Use fixed open shelves for stable, visible contents; adjustable shelves for varied containers; and drawers or pull-outs where reaching to the back would hide items. If the pantry is visible from the kitchen, combine concealed cabinetry near the entry with open storage deeper inside.
Accessibility and Everyday Ergonomics
Keep commonly handled items within comfortable reach, provide a clear route, and avoid forcing users to bend or stretch around an open door. Heavy appliances and bulk goods belong between knee and shoulder height where possible.
The Fair Housing Act Design Manual states that a walk-in pantry doorway that must be entered to reach stored items should provide a 32-inch nominal clear opening. This is a design reference, not a complete accessibility determination. User needs, local requirements, hardware, and turning space require project-specific review. Review the pantry doorway guidance before finalizing a narrow opening.
Utilities, Permits, and the Construction Scope
A storage-only refresh may involve shelving, paint, lighting replacement, or finish work. A larger remodel can include demolition, framing, wallboard, flooring, cabinetry, electrical circuits, plumbing, ventilation, and appliance connections.
- Lighting: A ceiling fixture may suit a compact pantry; larger rooms benefit from lighting that reduces shelf shadows.
- Outlets: Add them for appliances, charging equipment, or a countertop work area.
- Plumbing: A sink can support baking or cleanup, but adds supply, drainage, fixture, cabinet, and inspection coordination.
- Ventilation: Heat, moisture, or odors from appliances may require a ventilation solution.
- Refrigeration or microwave: These consume storage and affect electrical, heat, door-clearance, and circulation planning.
Kitchen remodel work involving cabinets, countertops, appliances, lighting, electrical, mechanical, plumbing, or wallboard changes can involve code and permit requirements. Review the kitchen remodel scope guidance alongside the plans.
California’s 2025 Building Standards Code, including the California Building Code and California Residential Code, took effect January 1, 2026. Requirements depend on the property, work, and jurisdiction. The responsible building department should confirm the approval path. Check the current California code framework and review permit responsibility guidance.
Turn the Design Into a Realistic Estimate
A useful estimate separates visible work categories instead of presenting one unexplained total.
- Design: Measurements, drawings, layout, appliance dimensions, and finish selections.
- Demolition: Removal of shelves, cabinets, flooring, wallboard, doors, and disposal.
- Framing and walls: Partitions, openings, drywall, patching, and trim.
- Flooring and doors: Preparation, finish, transitions, slab, frame, and hardware.
- Storage: Shelves, drawers, pull-outs, cabinet boxes, fronts, and installation.
- Countertops: Landing counter, backsplash, edge treatment, and supports.
- Utilities: Fixtures, switches, outlets, circuits, wiring, plumbing, ventilation, and appliance connections.
- Closeout: Paint, finish carpentry, hardware adjustment, cleanup, inspections, and punch-list work.
Complexity rises when the project moves walls, relocates utilities, adds a sink or appliance, requires extensive cabinetry, or must match detailed finishes in the adjoining kitchen. Ask contractors to identify allowances, exclusions, permit responsibilities, and the change-order process. For local budgeting context, compare the categories with kitchen remodel cost planning in Bell Gardens.
What to Compare in a Pantry Remodel Contractor’s Proposal
Compare proposals by responsibility and scope, not only by total price. A lower figure may omit design coordination, finish work, permits, electrical changes, disposal, or the storage components that make the pantry functional.
- Existing-condition measurements, photos, and drawings.
- Pantry format, finished dimensions, shelf depths, aisle clearances, door type, and swing direction.
- A storage schedule covering shelves, drawers, pull-outs, cabinets, counters, and hardware.
- Material descriptions for flooring, shelving, cabinetry, countertops, doors, paint, and trim.
- Electrical, lighting, plumbing, ventilation, and appliance responsibilities.
- Permit, plan, inspection, and correction responsibilities.
- Demolition, kitchen protection, debris removal, cleanup, and final adjustments.
- Communication method, schedule assumptions, and decision deadlines.
- Allowances, exclusions, payment terms, and change-order conditions.
JR07 Development provides full-service residential kitchen remodeling that includes layout redesign, custom cabinetry, countertops, flooring, backsplash installation, lighting and electrical upgrades, plumbing and fixture installation, appliance integration, and finish work. The company is a licensed general contractor based in Los Angeles and has more than 25 years of experience. Its regional kitchen remodeling services cover Southern California.
FAQ: Walk-In Pantry Remodel Questions
Can a walk-in pantry fit in a small kitchen?
Yes, if the finished footprint preserves a usable aisle without damaging kitchen circulation. A reach-in pantry, tall cabinet, hidden cabinet, or single-wall plan may provide more practical capacity.
How deep should walk-in pantry shelves be?
About 16 to 20 inches is a practical starting range. Use shallower shelves for visibility, deeper shelves for appliances or bulk goods, and pull-outs when deep storage would hide items.
Does a walk-in pantry remodel require a permit in Bell Gardens?
It depends on the work and responsible jurisdiction. Walls, wallboard, cabinets, lighting, electrical, plumbing, mechanical work, appliances, or other building changes may require review. Confirm requirements with the relevant building department before construction.
Should a pantry include a sink, refrigerator, microwave, or coffee station?
Include one when it solves a recurring task and the pantry has room for equipment, clearances, ventilation, storage loss, and utility work. A sink or refrigerator can substantially change the construction scope.
Is a reach-in pantry better than a walk-in pantry for a narrow kitchen?
Often, if available depth cannot preserve a comfortable aisle after shelving and walls are installed. Adjustable shelves or pull-outs can provide excellent access without sacrificing circulation.
Prepare Your Pantry Brief Before Requesting a Quote
Measure the footprint, note door and appliance constraints, inventory what you need to store, and separate daily items from bulk supplies. Choose a preferred format, mark desired outlets and appliances, and request a written scope identifying storage, finishes, trades, approvals, and change-order responsibilities.
For a coordinated pantry and kitchen plan, request a consultation with JR07 Development’s kitchen remodeling service and bring your measurements, inventory, storage ideas, and questions about connected work.