
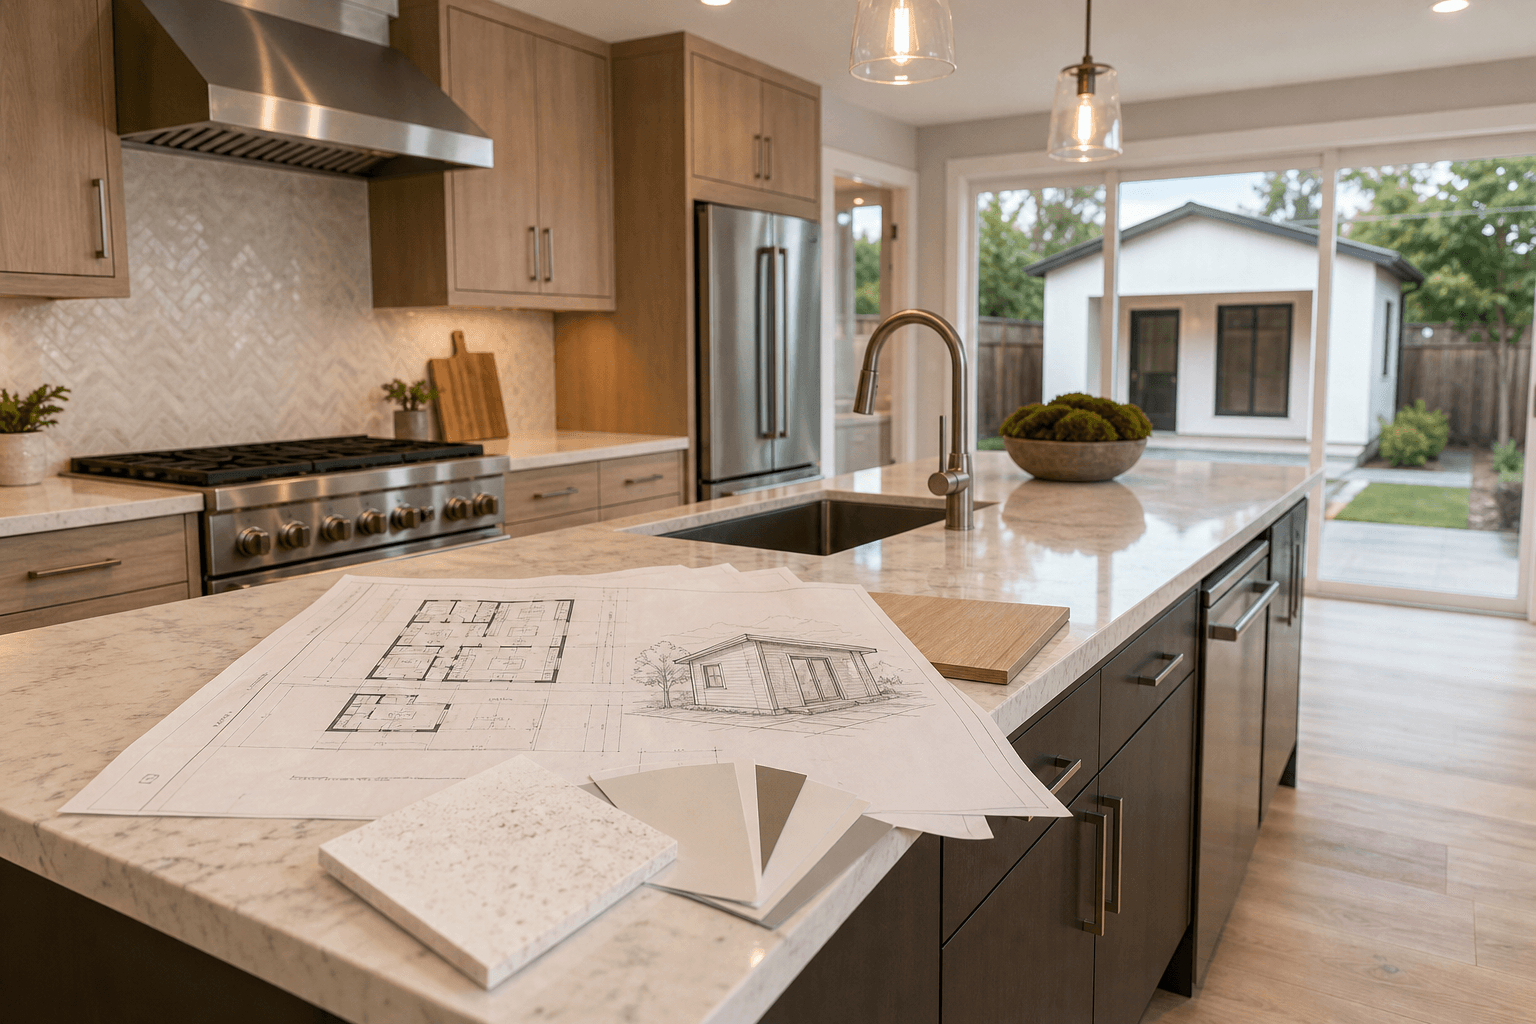
If you are planning a kitchen remodel and an ADU in Bell Gardens, one contractor may simplify communication, scheduling, and responsibility. However, the right choice depends on whether the contractor can document experience with both scopes and explain how permits, utilities, pricing, and construction phases will be managed.
Do not compare contractors only by a kitchen portfolio or a single bottom-line estimate. Define the kitchen and ADU work separately, then assess whether one team can coordinate both projects without leaving important responsibilities unclear.
Quick Summary

- Compare the kitchen and ADU as separate scopes, even when one contractor manages both.
- Confirm who handles plans, permits, utility coordination, inspections, corrections, and closeout documents.
- Verify current license information, insurance, relevant references, subcontractor responsibilities, and written contract terms.
- Ask for itemized pricing with allowances, exclusions, schedule assumptions, and a written change-order process.
- For a JADU or ADU, confirm current requirements with the relevant authority and the latest California guidance.
Should You Hire One Contractor for Both Projects?
One contractor can be a sensible fit when the kitchen and ADU projects involve overlapping design decisions, shared site access, connected utility work, or a single preferred schedule. A general contractor may also provide one point of contact for trade coordination, material decisions, inspections, and changes.
Separate specialists may be more appropriate if the scopes have very different schedules, the ADU requires unusually complex engineering, or a prospective contractor cannot show comparable experience. Be cautious if an estimate treats the ADU as a simple add-on without addressing plans, utilities, structural work, or inspections.
| Decision area | Kitchen remodel | ADU or garage conversion |
|---|---|---|
| Primary scope | Layout, demolition, cabinetry, countertops, appliances, finishes, and systems upgrades | Existing-condition review, structure, plans, utilities, rooms, finishes, and site work |
| Key planning question | Will the layout, walls, plumbing, electrical, ventilation, or lighting change? | Is the project detached, attached, a JADU, or a garage-to-ADU conversion? |
| Pricing risks | Material allowances, hidden conditions, appliance integration, and finish upgrades | Utility connections, structural conditions, site work, plan revisions, and permit-related work |
| Closeout | Final fixtures, corrected work, manuals, warranties, and inspection records where applicable | Final inspections, approvals, utility documentation, manuals, and project records |
Compare the Kitchen and ADU Scope Before Comparing Quotes

A useful quote starts with a defined scope. Homeowners comparing a kitchen remodeling services and garage-to-ADU conversions provider should ask for separate descriptions of each project, even if the work appears on one contract.
For the kitchen, identify whether the project includes a full gut remodel, cabinet replacement or refacing, countertop and backsplash installation, island construction, appliance integration, plumbing, electrical, lighting, ventilation, flooring, painting, and finish carpentry. Record which selections are included and which remain allowances.
For the ADU, state the intended type and use before requesting pricing. A detached ADU, attached ADU, JADU, and garage conversion can involve different existing conditions and planning questions. The scope should address design or plan-set responsibility, demolition, foundation or structural work, utilities, HVAC, kitchen and bathroom installation, interior finishes, exterior work, and inspections.
What a Kitchen Remodeling Scope Should Spell Out
- Layout: Identify walls, openings, islands, circulation, and structural modifications.
- Cabinetry and surfaces: Specify cabinet type, hardware, countertops, backsplash, edge details, and installation.
- Systems: Clarify electrical circuits, outlets, lighting, plumbing, ventilation, gas, and appliance connections.
- Finishes: List flooring, paint, trim, fixtures, tile, and other finish work.
- Access and protection: Ask how occupied areas, dust, debris, storage, and site access will be managed.
Lighting can affect both design and electrical scope. If you are considering layered lighting or a new island, settle the intended fixtures, controls, locations, and ceiling or wall conditions before finalizing the estimate.
What an ADU or Garage Conversion Scope Should Spell Out
First determine whether the property is better suited to a detached ADU, attached ADU, JADU, or garage-to-ADU conversion. A garage conversion may reuse an existing shell, but the floor, walls, ceiling, openings, insulation, utilities, moisture, structure, and code-related requirements still need review.
Ask the contractor to identify existing conditions that could change the work. This includes electrical, water, sewer, gas, and stormwater capacity; construction access; grading and drainage; and structural or fire-related requirements.
The quote should state who manages the plan set, permit submissions, agency corrections, utility coordination, inspections, and final documentation. JR07 Development’s services describe detached ADUs, attached ADUs, JADUs, garage-to-ADU conversions, permit and plan-set management, utility coordination, construction, and interior and exterior finishes. Confirm those capabilities against your property and proposed scope during consultation.
For more background, review this guide to garage-to-ADU conversion planning.
Verify Permits, Plans, Utilities, and Current ADU Rules
Do not accept “we handle permits” as the entire explanation. Ask what it includes, who prepares the plans, who submits them, who responds to corrections, and whether permit fees, revisions, inspections, and utility work appear in the estimate or remain allowances.
California’s ADU Handbook was updated in March 2026. Requirements can depend on the unit type, property, proposed work, and other project facts, so use the latest California ADU Handbook as a starting point and confirm project-specific requirements with the relevant authority.
JADU terminology also matters. The 2026 state update explains that shared sanitation facilities can affect owner-occupancy requirements for a JADU. Define whether you are planning an ADU or JADU and ask how the design and intended occupancy affect review.
A practical permit discussion should cover plan preparation, measurements, structural or engineering input, utility connections, agency review, corrections, inspections, and closeout documents. This permitted ADU checklist can help organize questions.
Check Licensing, Insurance, Experience, and References
Ask each contractor for current license information and verify it through appropriate state records before signing. Request evidence of general liability and workers’ compensation coverage, and confirm that the business, contract party, and insurance documents align.
Experience should match the combined scope, not just attractive photos. Ask for references or documented examples involving kitchen remodeling, ADUs, garage conversions, occupied homes, and comparable utility or structural conditions. Also ask which work is subcontracted and who remains responsible for coordination and quality control.
JR07 Development identifies itself as a licensed, bonded, and insured general contractor with more than 25 years of experience across residential, commercial, and hospitality construction. Treat those statements as a starting point for verification, not a substitute for checking current documentation and relevant references.
Compare Pricing, Allowances, and Change Orders
The lowest estimate may exclude utility work, permits, demolition, finish installation, site protection, or required corrections. Compare what each contractor includes, excludes, assumes, and leaves unresolved.
- Request separate line items for the kitchen and ADU.
- Identify allowances for cabinets, appliances, countertops, fixtures, tile, and other selections.
- Ask how demolition, debris removal, utility work, inspections, and permit fees are priced.
- Confirm the payment schedule and whether deposits correspond to defined milestones.
- Require written change orders showing the reason, price effect, and schedule effect before extra work begins.
- Ask what happens when concealed conditions differ from the estimate.
“Transparent pricing” should mean that these assumptions are visible. JR07 Development states that it provides transparent project-based pricing and free, upfront quotes. Ask for those principles to appear in a written scope.
For additional estimate context, this educational kitchen remodeling overview may help you prepare questions, but your contractor’s proposal should control the project discussion.
Align the Schedule and Communication Plan
Kitchen and ADU work can compete for access, decisions, trades, inspections, storage, and your attention. Ask whether the projects will run concurrently or in phases, what must happen first, and how occupancy will be handled.
Identify the project manager or primary contact, update frequency, communication channel, selection-approval process, and method for documenting schedule changes. Ask how material lead times, inspections, corrections, weather, and concealed conditions could affect sequencing.
JR07 Development states that it assigns a dedicated project manager to every project and coordinates work from demolition through finishing. Confirm who would fill that role and which decisions require your written approval.
Pre-Consultation Checklist for Bell Gardens Homeowners
- Property address, ownership information, and existing plans, surveys, or permits.
- Kitchen priorities, including layout, storage, island space, appliances, lighting, ventilation, and finishes.
- Preferred ADU type: detached, attached, JADU, or garage conversion.
- Photos and measurements of the kitchen, garage, yard, electrical panel, utility areas, and access routes.
- Intended occupancy, such as family use, independent living, or rental use.
- Budget priorities, must-have features, flexible features, and preferred material quality.
- Occupancy constraints, pets, work arrangements, parking, storage, and access limitations.
- Questions about plans, permits, utilities, inspections, project management, insurance, and references.
What to Request in the Written Quote
Request a proposal that names the property, describes the kitchen and ADU scopes separately, identifies assumptions and exclusions, and states whether design, plans, permits, engineering, inspections, utilities, and closeout records are included.
Also request allowances, material-selection deadlines, milestone dates, payment terms, change-order procedures, site-protection expectations, warranty or correction information, and the project manager’s name. If a contractor cannot explain responsibility for a major task, the scope is not ready for reliable comparison.
Where JR07 Development May Fit the Project
JR07 Development is based in Los Angeles and identifies itself as a licensed general contractor serving Southern California. Its published services cover kitchen remodeling, including layout redesign, cabinetry, countertops, and complete upgrades, as well as detached and attached ADUs, JADUs, garage-to-ADU conversions, permit and plan-set management, utility coordination, and finishes.
The company also states that it is bonded and insured, has more than 25 years of experience, and provides project management and trade coordination. If you include JR07 in your comparison, confirm current documentation, comparable references, exact scope, and the assumptions behind the proposed price and schedule.
Frequently Asked Questions
Can one contractor manage both a Bell Gardens kitchen remodel and an ADU?
Yes, when the company has documented experience with each scope and a clear plan for sequencing, permits, utilities, trades, communication, and closeout. Verify those details rather than assuming kitchen experience covers ADU construction.
What should be included in an ADU and kitchen remodeling quote?
The quote should include separate scopes, plan and permit responsibilities, demolition, structural and utility assumptions, materials and allowances, inspections, schedule milestones, payment terms, exclusions, and the written change-order process.
Is a garage conversion treated differently from a detached ADU?
It can be. A garage conversion may involve different structural, moisture, insulation, floor, opening, utility, and access conditions than a new detached structure. Ask for an existing-condition review and project-specific explanation.
What is the difference between an ADU and a JADU in California?
A JADU is a distinct type of accessory dwelling unit with its own considerations. Requirements can depend on details such as shared sanitation facilities and intended occupancy, so review current guidance and confirm the classification with the relevant authority.
How should homeowners compare two contractor estimates?
Compare scope completeness before price. Check permits, plans, utilities, allowances, exclusions, payment terms, schedule assumptions, change orders, insurance, references, and closeout documentation.
Make the Contractor Decision With a Complete Scope
Hiring one contractor can reduce coordination when that contractor can document both kitchen remodeling and ADU capability, define responsibilities clearly, and provide a realistic plan for permits, utilities, scheduling, pricing, and communication. If those details remain vague, separate specialists or a more developed scope may be safer than choosing based on convenience alone.
Prepare your property information, request separate kitchen and ADU scopes, verify credentials and insurance, and compare written assumptions before committing. Bell Gardens homeowners can consult JR07 Development for a project-specific conversation and quote.