
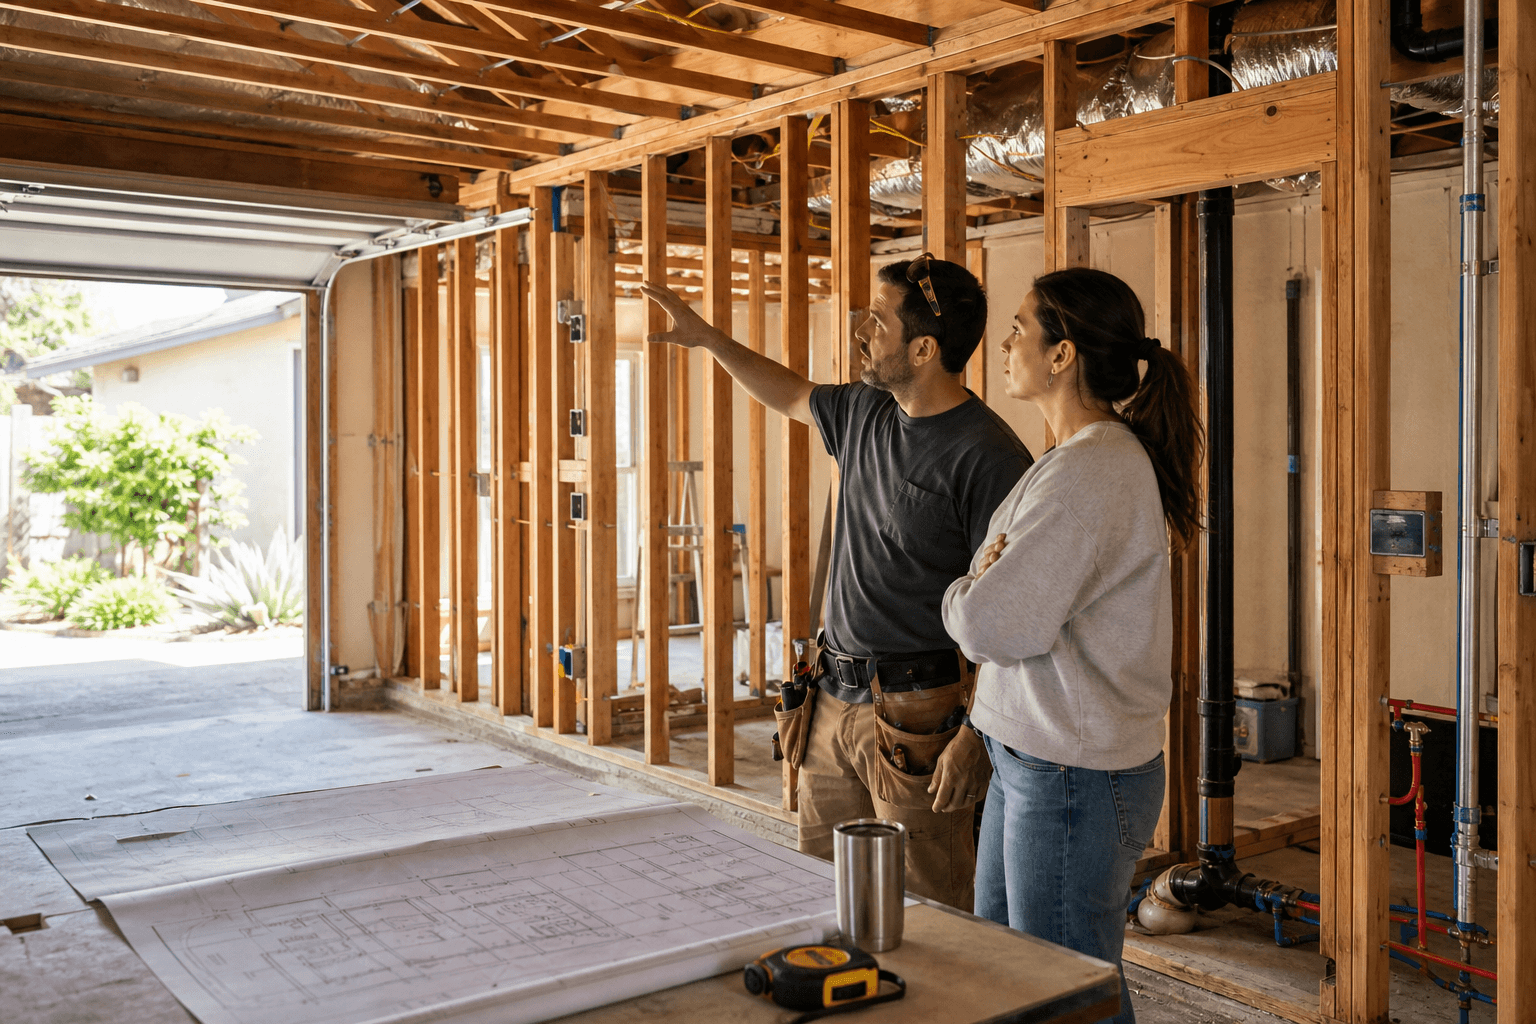
A garage can potentially become a permitted ADU in Los Angeles, but the project is not simply a matter of adding drywall, a bathroom, and a kitchenette. You must first confirm which agency controls the property, review the garage's records and condition, define the intended unit, and verify the plans and approvals required for that specific site.
The safest approach is to treat the conversion as a small construction project with clear decision points. That helps you identify problems before paying for detailed plans or starting demolition.
Quick summary

- Confirm whether the property is in the City of Los Angeles, unincorporated Los Angeles County, Bell Gardens, or another municipality before relying on local guidance.
- Check permit records and inspect the garage's foundation, structure, utilities, moisture conditions, access, and fire separation.
- Define the ADU's layout and intended use before requesting a firm proposal.
- Verify the required drawings, permits, energy documents, agency reviews, and inspections for the exact jurisdiction.
- Compare contractor proposals by written scope, exclusions, permit responsibility, and change-order terms, not only by price.
Step 1: Confirm which agency controls the property
Start with the address, not the design. Los Angeles-area properties may be governed by the City of Los Angeles, unincorporated Los Angeles County, Bell Gardens, or another incorporated city. Each jurisdiction can have its own intake process, zoning review, plan requirements, and inspection procedures.
Do not assume that a Los Angeles County document applies automatically to a city property. County guidance is useful for understanding the issues, but the local building or planning department should confirm the applicable requirements. The County's permit overview states that permits are generally required for additions or alterations such as converting a garage, as well as for electrical, plumbing, or mechanical upgrades. Review the official permit overview, then confirm the process with the agency that has authority over your property.
Stop point: If you cannot identify the approving agency, pause before commissioning final plans. A contractor can help investigate, but the jurisdiction should be clear before you treat any estimate or checklist as complete.
Step 2: Screen the existing garage before designing the ADU

An existing garage is a starting structure, not proof that the space is ready for habitation. Before developing a layout, have the site reviewed for usable dimensions, ceiling height, door and window locations, moisture, drainage, slab and foundation condition, framing, roof loads, ventilation, and access from the property.
Also identify where water, sewer, electrical, and heating or cooling connections could run. A garage that appears close to the main home may still require difficult utility routing or upgrades. Existing walls and openings may not provide the separation, insulation, natural light, ventilation, or emergency egress needed for the proposed use.
For homeowners comparing scope and process, garage-to-ADU conversions are one part of JR07 Development's broader ADU offering, which also includes permitted detached and attached units. The useful question at this stage is not whether the contractor can remodel the room, but what must change for the space to become a legal dwelling.
Stop point: Do not assume that an existing slab, electrical panel, roof, or wall assembly can remain unchanged. Ask for a site assessment that separates items observed on site from items that still require design or agency verification.
Step 3: Check permit records and prior construction
Search for records relating to the garage's original construction and later alterations. Look for permits, approved plans, additions, electrical work, plumbing changes, conversions, and any notices or corrections. Give the contractor and designer copies of the records you find.
Missing records can affect the approval path. Los Angeles County ADU guidance states that when there is no recorded building permit for an existing garage, a new-construction permit may be required. It also explains that the proposed ADU must comply with the current building code, which can require verification or upgrades to the foundation, gravity load system, and lateral load system. Read the County's ADU guidance on existing garages and structural review.
This does not mean every garage with incomplete records is impossible to convert. It means the project should not be priced as a cosmetic remodel until the missing construction history and current-code requirements are understood.
Stop point: If records are missing or prior work appears unpermitted, make permit-history research and structural review explicit items in the proposal. Avoid approving demolition or final finishes while that uncertainty remains unresolved.
Step 4: Define how the ADU will be used and what it must include
Write a short project brief before comparing designs. State whether the unit is intended for family housing, long-term rental use, guests, or another residential purpose. Then list the spaces and features that matter: sleeping area, bathroom, kitchen, storage, laundry, private entry, natural light, privacy, accessibility goals, and utility preferences.
Your intended use affects layout decisions and the questions that must be answered during design review. The brief also helps prevent a contractor from pricing an attractive but incomplete concept.
Record practical constraints such as where occupants will enter, how construction materials will reach the garage, whether the main home must remain occupied, and whether existing parking or outdoor areas are important to your household.
Step 5: Compare a garage conversion with a detached ADU
A garage conversion generally preserves an existing footprint, which may reduce the need to create a new building envelope. However, the existing structure may need substantial work to meet current requirements, and its dimensions and openings can limit the layout.
| Consideration | Garage conversion | Detached or new ADU |
|---|---|---|
| Footprint | Uses the existing garage location and dimensions. | Requires a suitable location and a new building footprint. |
| Design flexibility | Existing walls, doors, roof, and ceiling can constrain the plan. | Offers more freedom to shape the layout and openings. |
| Structural work | Existing foundation and framing must be evaluated and may need upgrades. | New construction is designed for the approved use from the beginning. |
| Utilities | Connections may be convenient or may require difficult routing from the existing home. | New runs and site work may be needed to reach the building. |
| Disruption | Construction is concentrated in an existing structure, but access can be tight. | Site preparation and exterior work may affect more of the property. |
Neither option is automatically better. Compare the two against your lot, records, utility routes, desired floor plan, and approval path. For a separate discussion of the decision factors, see garage conversion versus detached ADU.
Step 6: Verify the required plans, permits, and agency reviews
Once the concept is feasible, identify the documents required for submission. Depending on the jurisdiction and scope, these may include architectural plans, structural information, standard notes and details, energy documentation, and agency referral materials. Los Angeles County's step-by-step guidance identifies architectural plans, standard notes and details, Title 24 energy sheets, and agency referral sheets for certain existing single-story garage conversions without an addition, footprint increase, or complete reconstruction. Check the County's ADU submission guidance.
That example should not be treated as a universal checklist. A footprint change, structural reconstruction, utility alteration, local overlay, or city-specific rule can change the required review. Confirm who prepares the drawings, who submits them, who answers correction notices, and what is included in the quoted design and permitting scope.
A useful companion when organizing questions is this permitted ADU checklist for Los Angeles. Use it to prepare for a conversation, then have the project team tailor the list to your address and jurisdiction.
Stop point: Do not begin work that requires approval until the relevant authorization is confirmed. A verbal assumption that a conversion is exempt or straightforward is not a substitute for the agency's process.
Step 7: Price structural, electrical, plumbing, mechanical, and energy work
Request a proposal that addresses the work behind the finishes. The scope should identify expected investigation or upgrades involving the foundation, framing, lateral resistance, roof, insulation, windows, doors, electrical capacity, plumbing routes, drainage, ventilation, heating and cooling, and energy requirements.
Ask the contractor to separate confirmed work from allowances and unknown conditions. The proposal should explain what happens if the slab needs repair, the panel lacks capacity, a sewer connection is deeper than expected, or concealed moisture is found. A surface-level remodeling quote may omit these items and appear less expensive without representing the likely project.
Stop point: Do not approve a proposal that does not state exclusions, allowances, permit responsibilities, inspection coordination, and change-order handling.
Step 8: Compare contractor proposals by scope, not just price
For each contractor, ask for evidence of relevant ADU and garage-conversion experience, current licensing and insurance information, and a clear description of who coordinates design, permits, trades, and inspections. Confirm whether the proposal covers demolition through final finishes or only selected portions of the work.
- Which jurisdiction and permit path were used for the proposal?
- Who prepares drawings and responds to plan-check comments?
- Which structural, utility, energy, and fire-related items are included?
- What is excluded, and which items are allowances?
- How are unforeseen conditions and change orders documented?
- What payment schedule is proposed?
- Who is the project manager and how will updates be communicated?
- Who schedules inspections and addresses corrections?
JR07 Development describes itself as a licensed, bonded, and insured general contractor serving Southern California, with more than 25 years of experience and more than 500 completed projects. Its stated process includes a dedicated project manager for each project and transparent project-based pricing with a free consultation and quote. Treat those as points to discuss and verify during your own selection process, not as a substitute for reviewing the specific proposal.
Step 9: Move from approved plans to construction and inspections
After the scope and approvals are in place, construction commonly progresses from permitted preparation and demolition through structural or foundation work, rough plumbing and electrical, mechanical work, framing and enclosure, insulation and energy-related work, drywall, cabinets, fixtures, flooring, and final finishes.
Inspections should be coordinated at the stages required by the approving agency. Keep copies of approved plans, inspection results, correction notices, change orders, and final documentation. If the inspector identifies a problem, resolve it through the appropriate process rather than covering the work and moving forward without confirmation.
Garage-to-ADU consultation checklist
- Property address and the agency you believe has jurisdiction.
- Permit records, approved plans, or notes showing that records could not be located.
- Photos and approximate measurements of the garage, roof, slab, openings, utilities, and access route.
- Your intended use, desired rooms, approximate layout, storage needs, and privacy goals.
- Information about the electrical panel, water, sewer, gas, heating, cooling, and existing drainage.
- Your budget parameters and the level of finish you expect.
- A request for written scope, exclusions, allowances, permit responsibility, inspections, and change-order terms.
Frequently asked questions
Does converting a garage into an ADU require a permit in Los Angeles?
In general, a garage conversion and related electrical, plumbing, or mechanical changes require approval, but the exact process depends on the property's jurisdiction and scope. Confirm the requirements with the responsible city or county agency before construction.
What if the existing garage has no recorded building permit?
Do not assume the garage can be treated as an approved existing structure. Los Angeles County guidance says a garage without a recorded building permit may require a new-construction permit, and current-code structural compliance may need to be demonstrated.
Can every Los Angeles garage be converted into a permitted ADU?
No universal eligibility conclusion is safe without reviewing the property. Site layout, records, structure, utilities, access, zoning, design, and local approvals all matter.
Will a garage conversion always require structural upgrades?
Not always, but an existing garage's foundation, framing, gravity-load system, and lateral system must be evaluated for the proposed use.
Do parking requirements disappear when a garage becomes an ADU?
California guidance limits when a local agency may require replacement parking for certain garage or covered-parking conversions, subject to applicable law and conditions. Confirm the rule that applies to your jurisdiction and project.
What should I ask a contractor before approving a garage-to-ADU proposal?
Ask who handles drawings, permits, plan corrections, structural review, utility coordination, inspections, concealed conditions, change orders, and final documentation. Compare complete written scopes rather than choosing the lowest initial figure.
Conclusion: Verify the garage before committing to the conversion
A successful garage-to-ADU conversion begins with verification. Confirm the agency, inspect the existing structure, check permit history, define the unit, compare conversion and new-construction options, and obtain a written plan for approvals and upgrades before construction begins.
For a project in the Los Angeles area, the right contractor should help turn those unknowns into a documented scope while keeping jurisdictional limits clear. JR07 Development offers permitted ADU and garage-to-ADU conversion services and serves Los Angeles, Orange, San Diego, and Riverside counties. To discuss your property and request a quote, visit JR07 Development.