
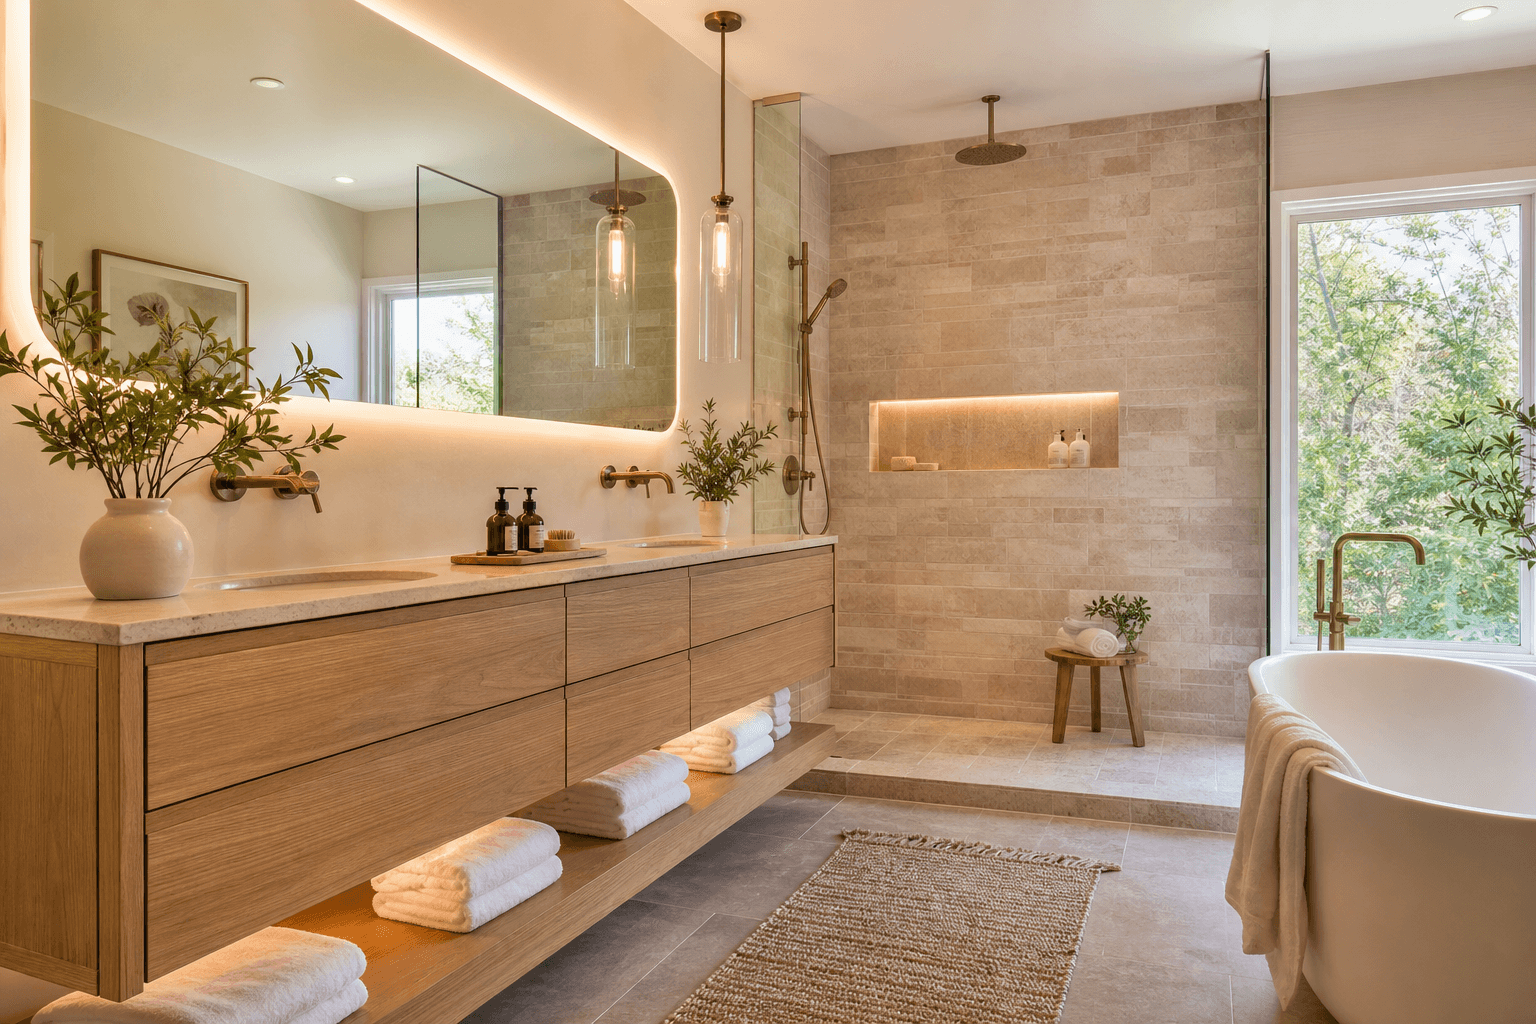
A spa-like bathroom is not created by adding one expensive fixture or copying a polished photograph. The strongest spa bathroom design ideas coordinate layout, materials, lighting, storage, and everyday function so the room feels calm without becoming difficult to use.
Plan how the bathroom should work before choosing finishes. A peaceful palette cannot compensate for poor storage, awkward clearances, insufficient lighting, or a shower layout that does not suit your routine.
1. Build a cohesive material palette
A calm bathroom usually has visual continuity. Pair large-format tile with a simple stone vanity top, warm wood-tone cabinetry, and one consistent metal finish. The goal is not to make every surface identical, but to ensure that colors, textures, grout, and reflective surfaces support one another.
Warm palettes can include beige, cream, taupe, muted brown, and natural stone variation. Cool palettes may use soft gray, pale blue, white, or subdued green. Either can feel spa-inspired, but mixing warm and cool undertones without a clear plan can make the room feel disconnected.
Compare samples in the actual bathroom light. A tile that looks neutral in a showroom may appear darker or warmer beside your vanity, mirror, flooring, and trim. Consider maintenance and availability as well as appearance.
For further planning help, compare premium bathroom tile choices with your stone, cabinetry, and fixture samples.
2. Choose the layout around how you use the bathroom

Layout is one of the most influential spa bathroom decisions because it determines how the room functions every day. A walk-in shower may create a more open appearance and suit someone who prefers quick, accessible bathing. A tub-focused layout may work better for long soaks, bathing children, or preserving a preferred primary-bath feature.
A wet-room-inspired concept can connect the shower and floor area visually, but it requires careful planning for drainage, water management, fixtures, and wet and dry zones. It is not automatically the best choice for every room.
Record fixed constraints such as the door swing, windows, plumbing locations, structural walls, ceiling height, and available wall space. Then decide whether the priority is a larger shower, a tub, more vanity area, improved circulation, or additional storage.
JR07 Development's bathroom remodeling services include master bathroom overhauls, walk-in shower conversions, tub-to-shower replacements, layout improvements, and modern finishes. Discussing scope before selecting products can prevent incompatible choices.
3. Layer the lighting for calm and function
A single ceiling fixture rarely creates a comfortable bathroom. General lighting supports safe movement and routine tasks. Task lighting at the vanity helps with grooming, while accent lighting can highlight a textured wall, niche, ceiling detail, or architectural feature.
Mirror lighting deserves particular attention. Light placed only above a mirror can cast unwanted shadows, while thoughtfully positioned side or integrated lighting may provide more even visibility. Shower lighting should account for ceiling height, enclosure, finishes, and fixture locations.
Dimming can help the same room feel bright during a morning routine and quieter in the evening, provided the fixtures and controls are compatible. Natural light is valuable too, but privacy, glare, ventilation, and window placement still matter.
Choose the lighting plan with the layout, mirror, cabinetry, and ceiling condition rather than treating it as a final decorative decision.
4. Make storage part of the design
Clutter quickly undermines a spa-like atmosphere. Plan where towels, toiletries, cleaning products, hair tools, toilet paper, and daily-use items will go before finalizing the vanity and shower layout.
A recessed shower niche can organize products without adding a protruding shelf. Vanity drawers may provide easier access than deep cabinet doors, while a linen cabinet can prevent the vanity from becoming overloaded. Open shelving displays attractive towels and containers, but requires more visual discipline than concealed storage.
Built-in storage has a tradeoff: it improves organization but uses wall, floor, or cabinet space that might otherwise support a larger shower, wider vanity, or more open circulation. Measure the products you actually use instead of designing around an idealized image.
5. Select fixtures that support everyday comfort
Choose fixtures for how they feel and function during ordinary routines, not only for how they photograph. Consider faucet reach, shower-control position, vanity height, mirror visibility, and whether the hardware suits the room's proportions.
A statement tub, sculptural faucet, or distinctive shower system can become a focal point, but too many competing features may make a small bathroom feel busy. Simpler coordinated faucets, hardware, mirror framing, and lighting often create a more deliberate result.
Premium finishes and architectural fixtures should also fit installation conditions and maintenance expectations. Confirm dimensions, connection requirements, compatibility, lead times, and replacement access before approving a product.
6. Plan for accessibility and future usability
Accessibility does not have to be treated as a separate style. Easier-entry showers, carefully planned clearances, handheld shower components, seating, reachable controls, and reinforcement for future grab bars can support comfort and flexibility.
Not every bathroom needs the same solution. A curbless shower may improve entry for one household, while a low-threshold shower, strategically placed seat, or better-organized vanity may be more practical in another. Floor structure, drainage, wall construction, and room dimensions affect what is possible.
Think beyond current preferences. A bathroom that works for different ages, mobility levels, and routines may remain useful through future changes. Discuss these needs during planning, while layout and wall conditions can still be evaluated.
7. Turn the design into a realistic remodeling scope
Inspiration becomes actionable when translated into a defined scope. Identify whether the project involves cosmetic finish replacement, a new vanity and lighting plan, a shower conversion, layout changes, plumbing relocation, electrical upgrades, structural work, or a broader overhaul.
These decisions affect sequencing. Demolition may reveal conditions that influence the plan, while plumbing and electrical work must be coordinated before walls and finishes are closed. Tile, stone, cabinetry, fixtures, waterproofing, ventilation, and trim should be selected with installation order in mind.
Los Angeles County states that permits may be required for new construction, additions, alterations, repairs, replacements, and electrical, plumbing, or mechanical upgrades. Verify requirements for your jurisdiction and proposed work through the official LA County permit information.
Set priorities before requesting a quote. You might protect the budget for a better layout and durable tile while choosing simpler decorative hardware. A clear priority list helps explain where the scope can change without losing the features that matter most.
Use completed renovations to refine your choices
Product images show isolated details, but finished spaces reveal how proportions, surfaces, lighting, and fixtures work together. When reviewing completed renovations, look for relationships you can describe, such as the balance between patterned and plain tile, vanity scale, visual contrast, and the use of premium finishes.
Save examples by category: layout, shower design, tile, stone, lighting, storage, mirrors, and hardware. Then identify which features are essential, flexible, or unsuitable for your room's dimensions and construction conditions.
Spa bathroom planning checklist
- Mood: Which colors and textures create the desired feeling?
- Layout: Is the priority a walk-in shower, tub, larger vanity, circulation, or storage?
- Materials: Do tile, stone, cabinetry, grout, paint, and metal finishes share compatible undertones?
- Lighting: Where will general, vanity, shower, accent, and natural light come from?
- Storage: Where will daily products, towels, cleaning supplies, and electrical tools go?
- Fixtures: Do the selected products suit the household's routine?
- Future use: Would easier entry, seating, reachable controls, or reinforcement help?
- Scope: Which changes involve demolition, plumbing, electrical, ventilation, or structural work?
- Budget: Which decisions should remain protected if the scope changes?
- Permits: Which alterations or system upgrades need confirmation?
Frequently asked questions
Can a small bathroom still achieve a spa-like feel?
Yes. Prioritize a clear layout, consistent materials, good mirror lighting, concealed storage, and visual simplicity. Choose the shower, vanity, and storage arrangement first so decorative choices do not consume needed circulation space.
Is a walk-in shower better than a tub for a spa bathroom remodel?
Neither is universally better. A walk-in shower may suit daily convenience and easier entry, while a tub may support soaking, bathing children, or a household preference. Compare space, plumbing implications, bathing habits, storage, and future usability.
Which bathroom changes may require permits in Los Angeles County?
Los Angeles County says permits may be required for alterations and electrical, plumbing, or mechanical upgrades, among other work categories. Requirements depend on the property and exact scope, so confirm them with the relevant authority before construction begins.
Choose the ideas that fit your routine, space, and scope
The strongest spa bathroom design is a coordinated set of decisions, not a collection of luxury accessories. Start with the layout and daily routine, then connect the material palette, lighting, storage, fixtures, and future usability to that foundation.
Turn your selections into a short remodeling brief with reference images, preferred materials, shower or tub direction, storage requirements, accessibility priorities, lighting goals, budget priorities, and permit questions.
For homeowners planning a Southern California bathroom remodel, JR07 Development is a licensed, bonded, and insured general contractor offering bathroom remodeling, layout improvements, walk-in shower conversions, tub-to-shower replacements, and modern finishes across Los Angeles, Orange, San Diego, and Riverside counties.